Index · 23 projects
Work
Academic studios at CEPT University and professional work at Desiign Code, Ahmedabad — from concept to working drawings. Each project shows a drawing first; hover it to see the render.
-
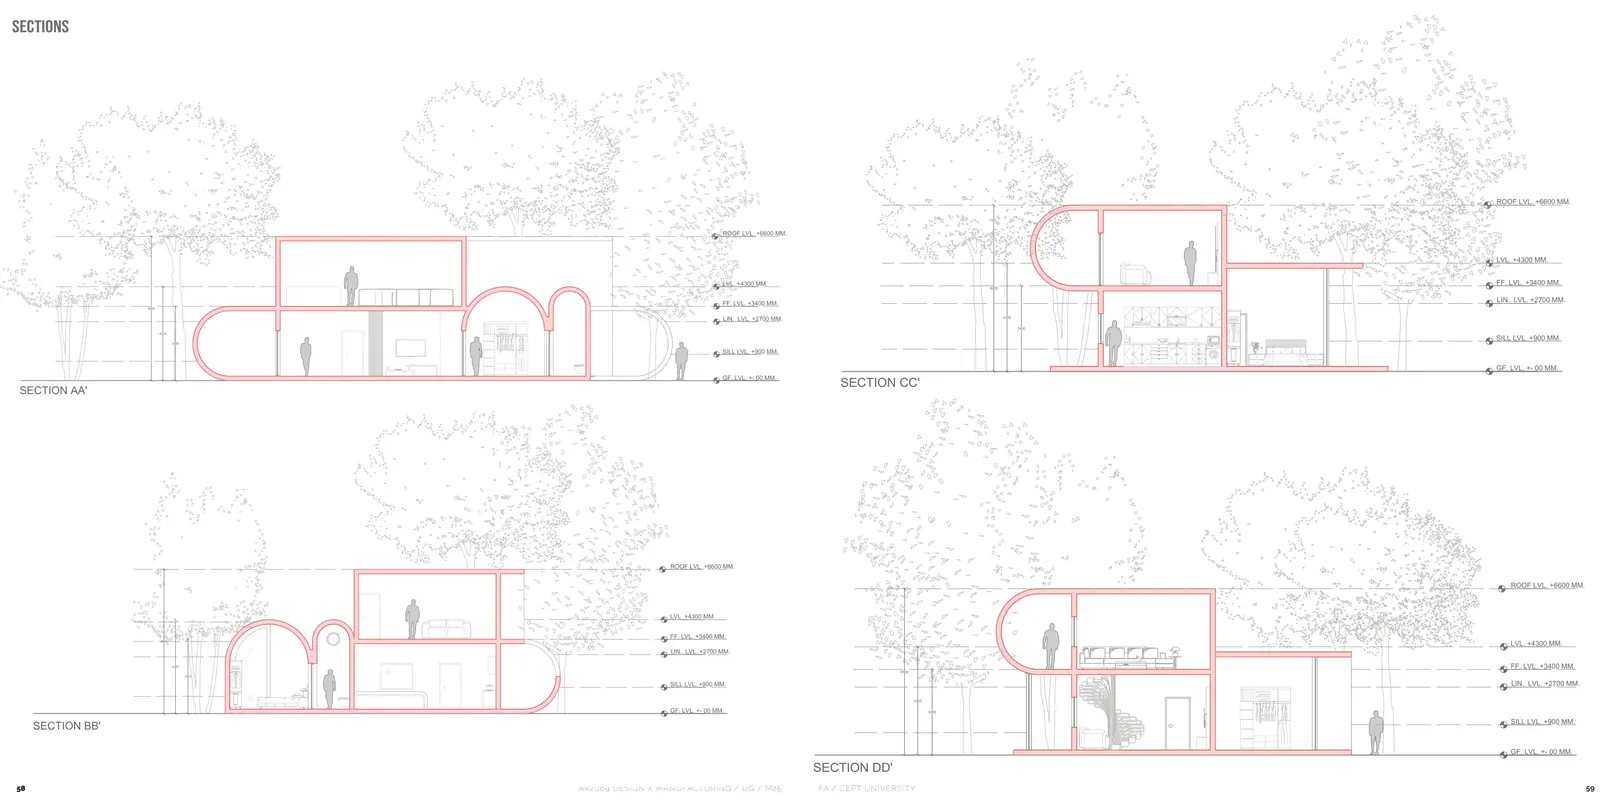
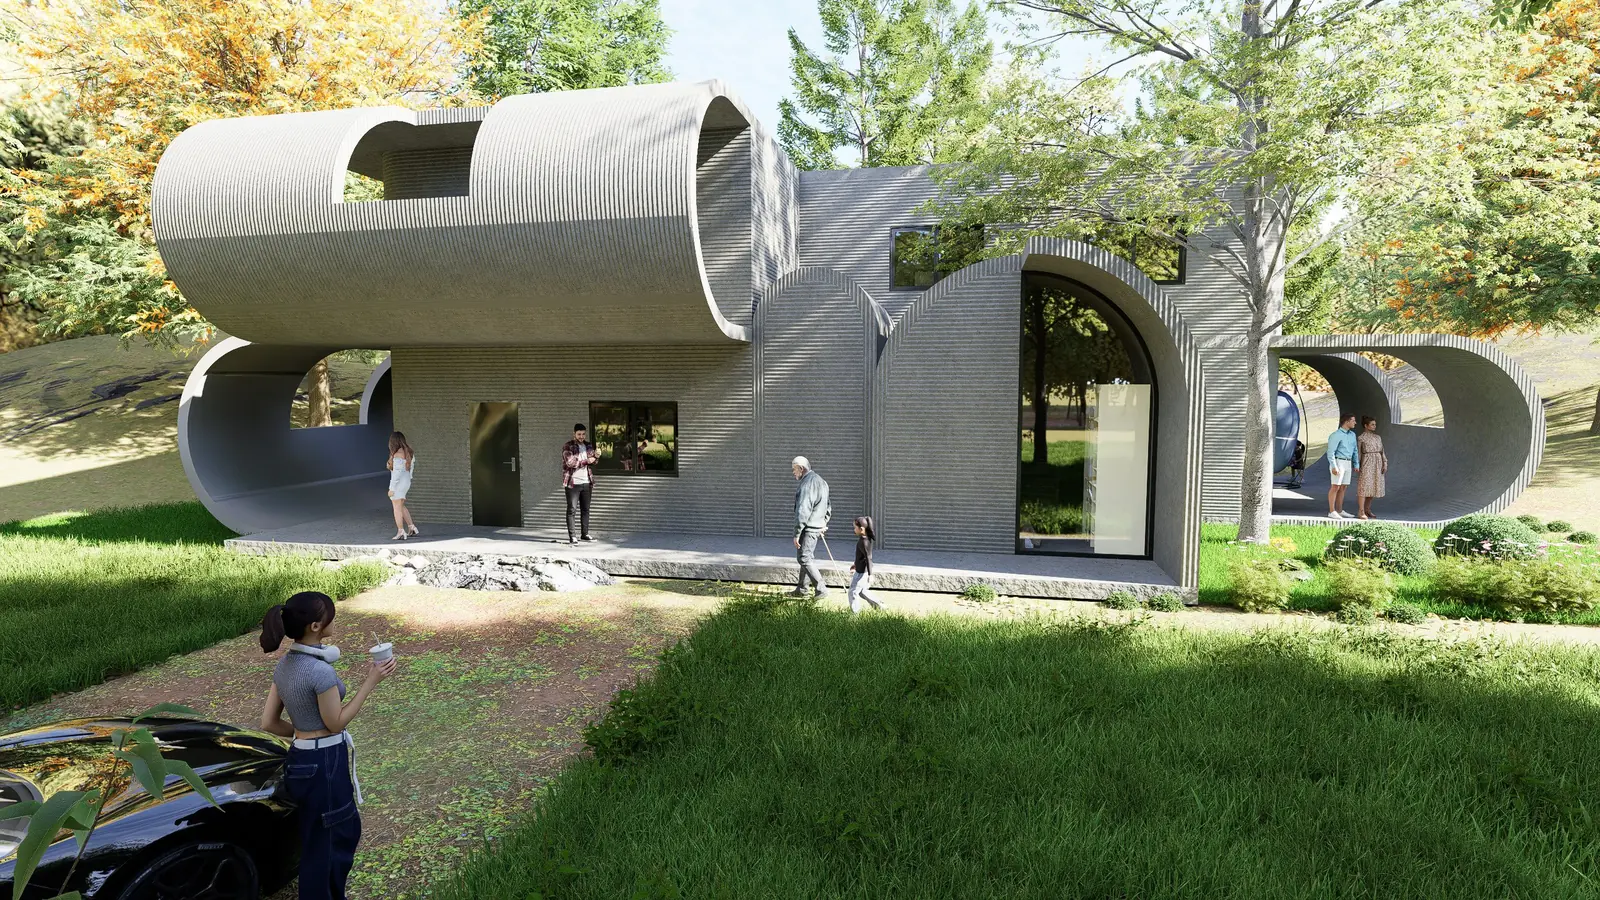
MORPHO
A-01Design X Manufacturing · Monsoon 2025
3D-printed concrete modules that assemble like Lego into expandable villas.
-
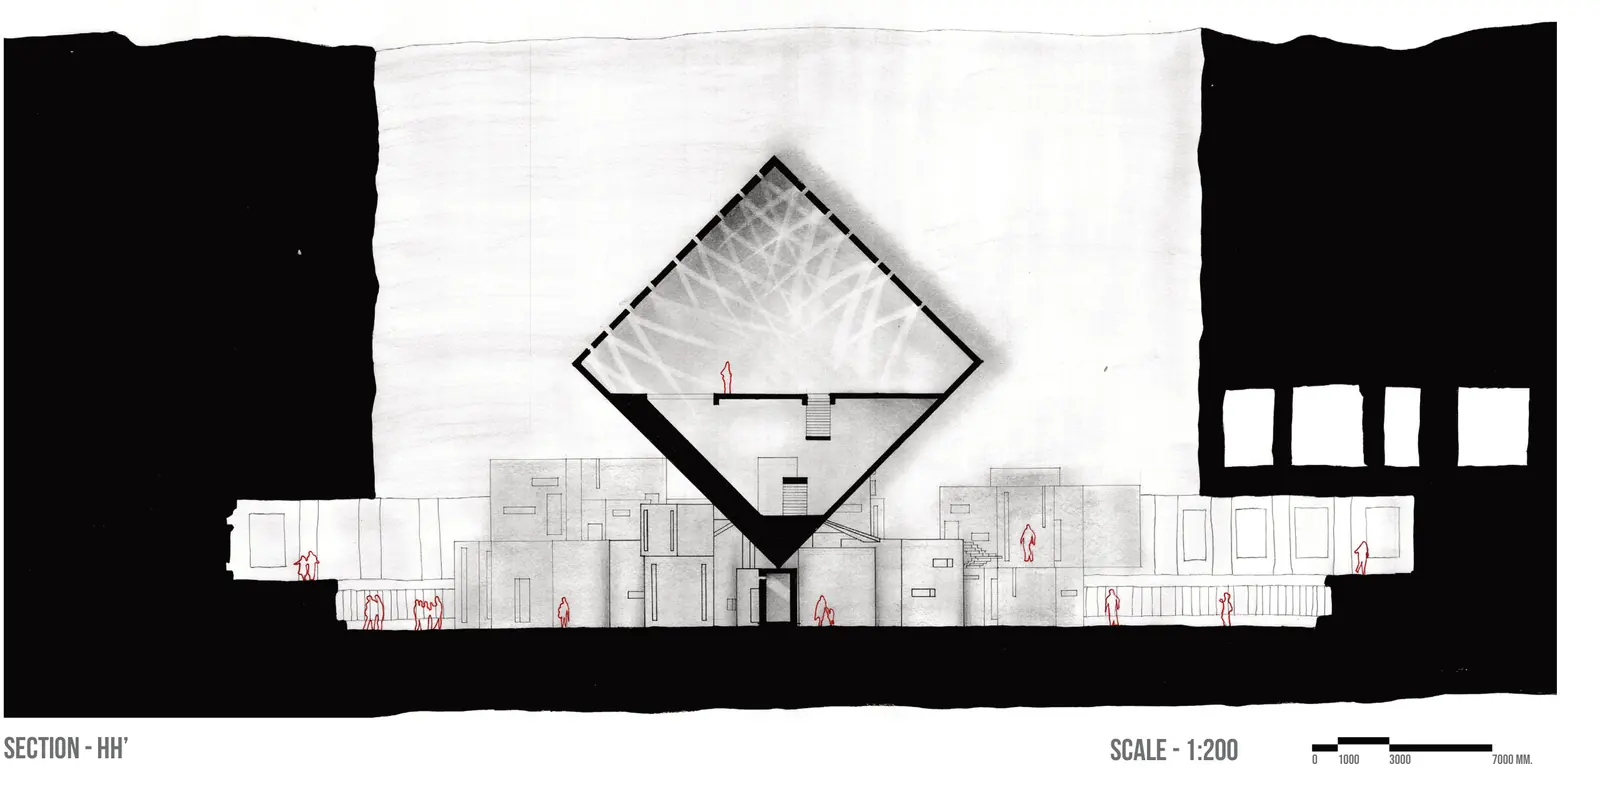
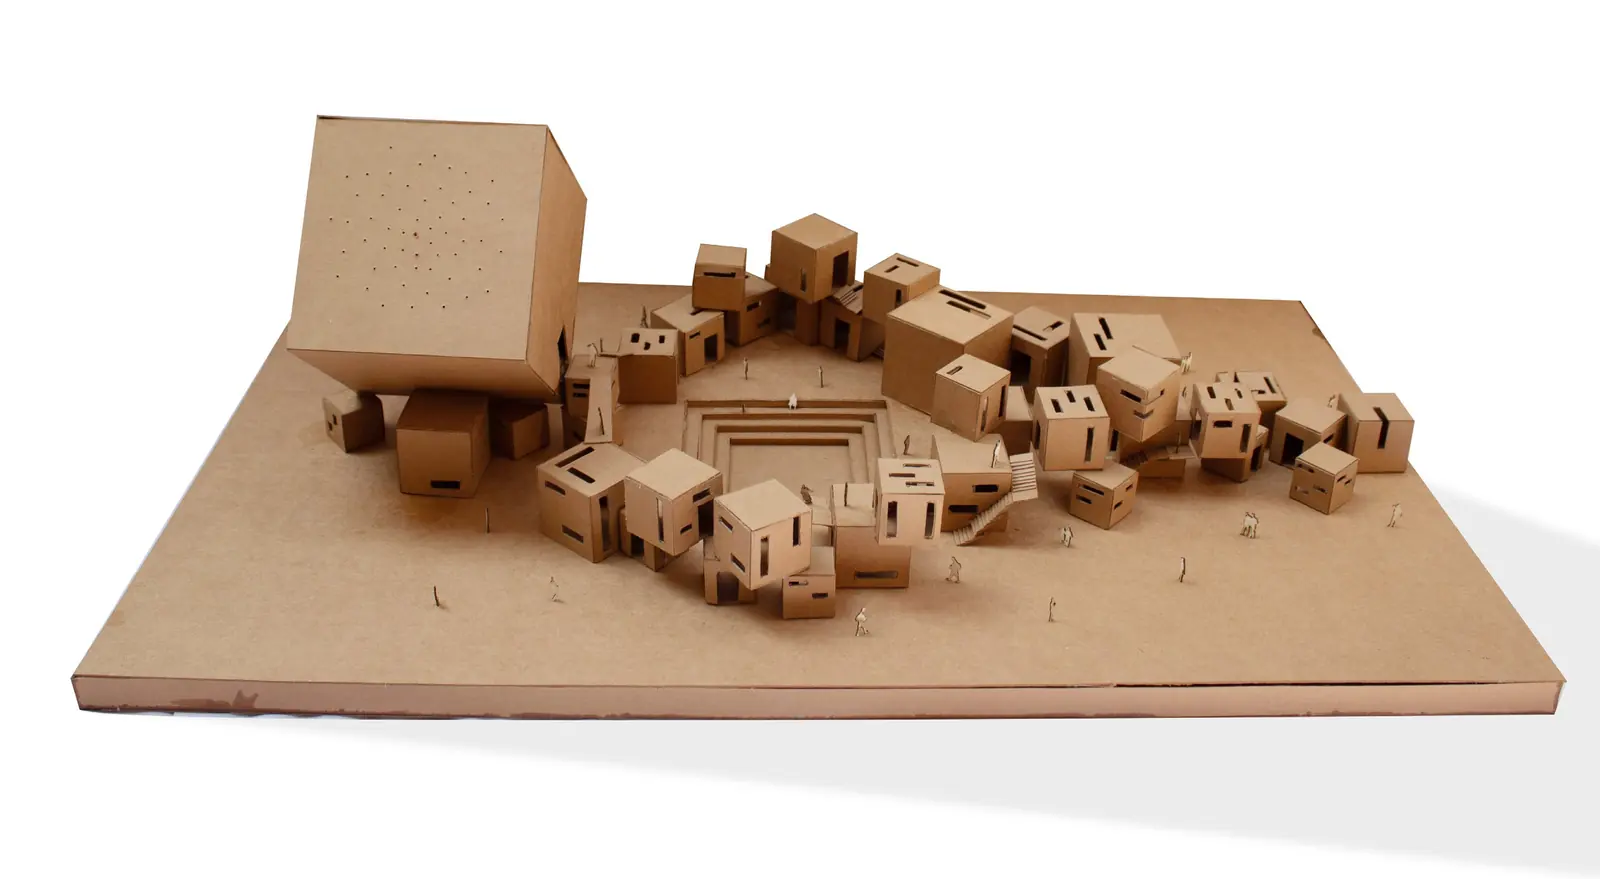
Pixelated Kailash
A-02The Vertical Cut · Monsoon 2024
A museum at the Kailash complex built from the cube, from humble paths to towering forms.
-
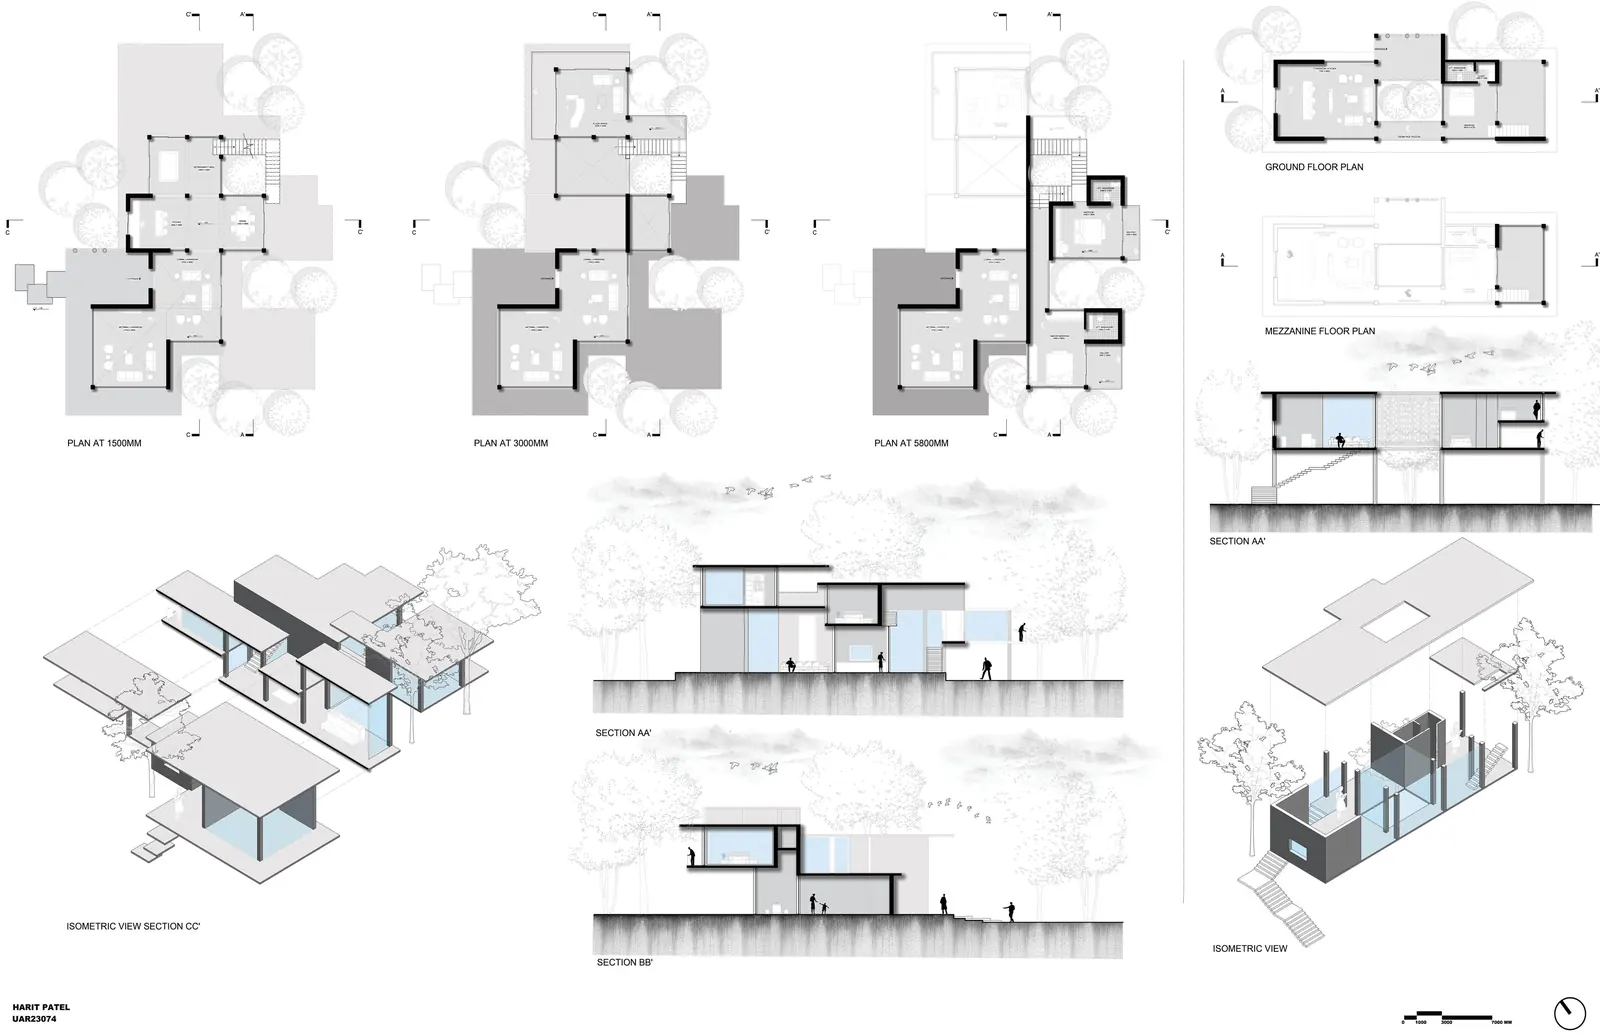
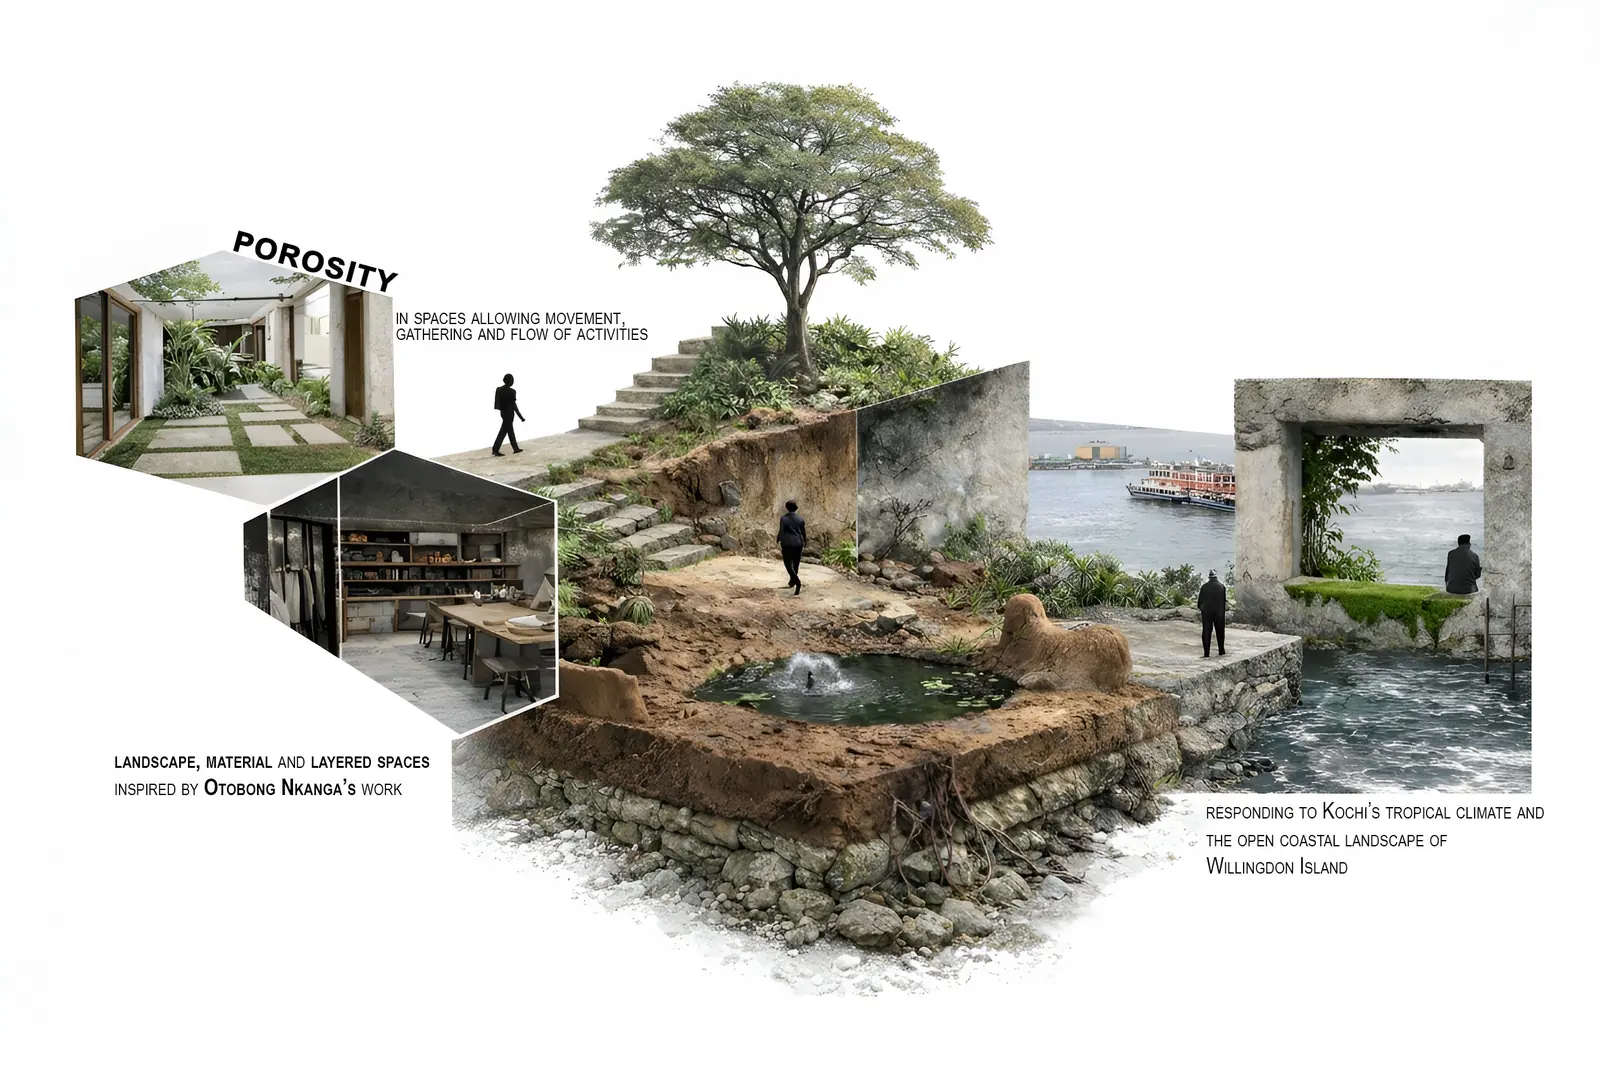
Porous Horizons
A-03The Home Lab · Willingdon Island, Kochi
Housing as a layered landscape of voids, courtyards and shifting levels.
-
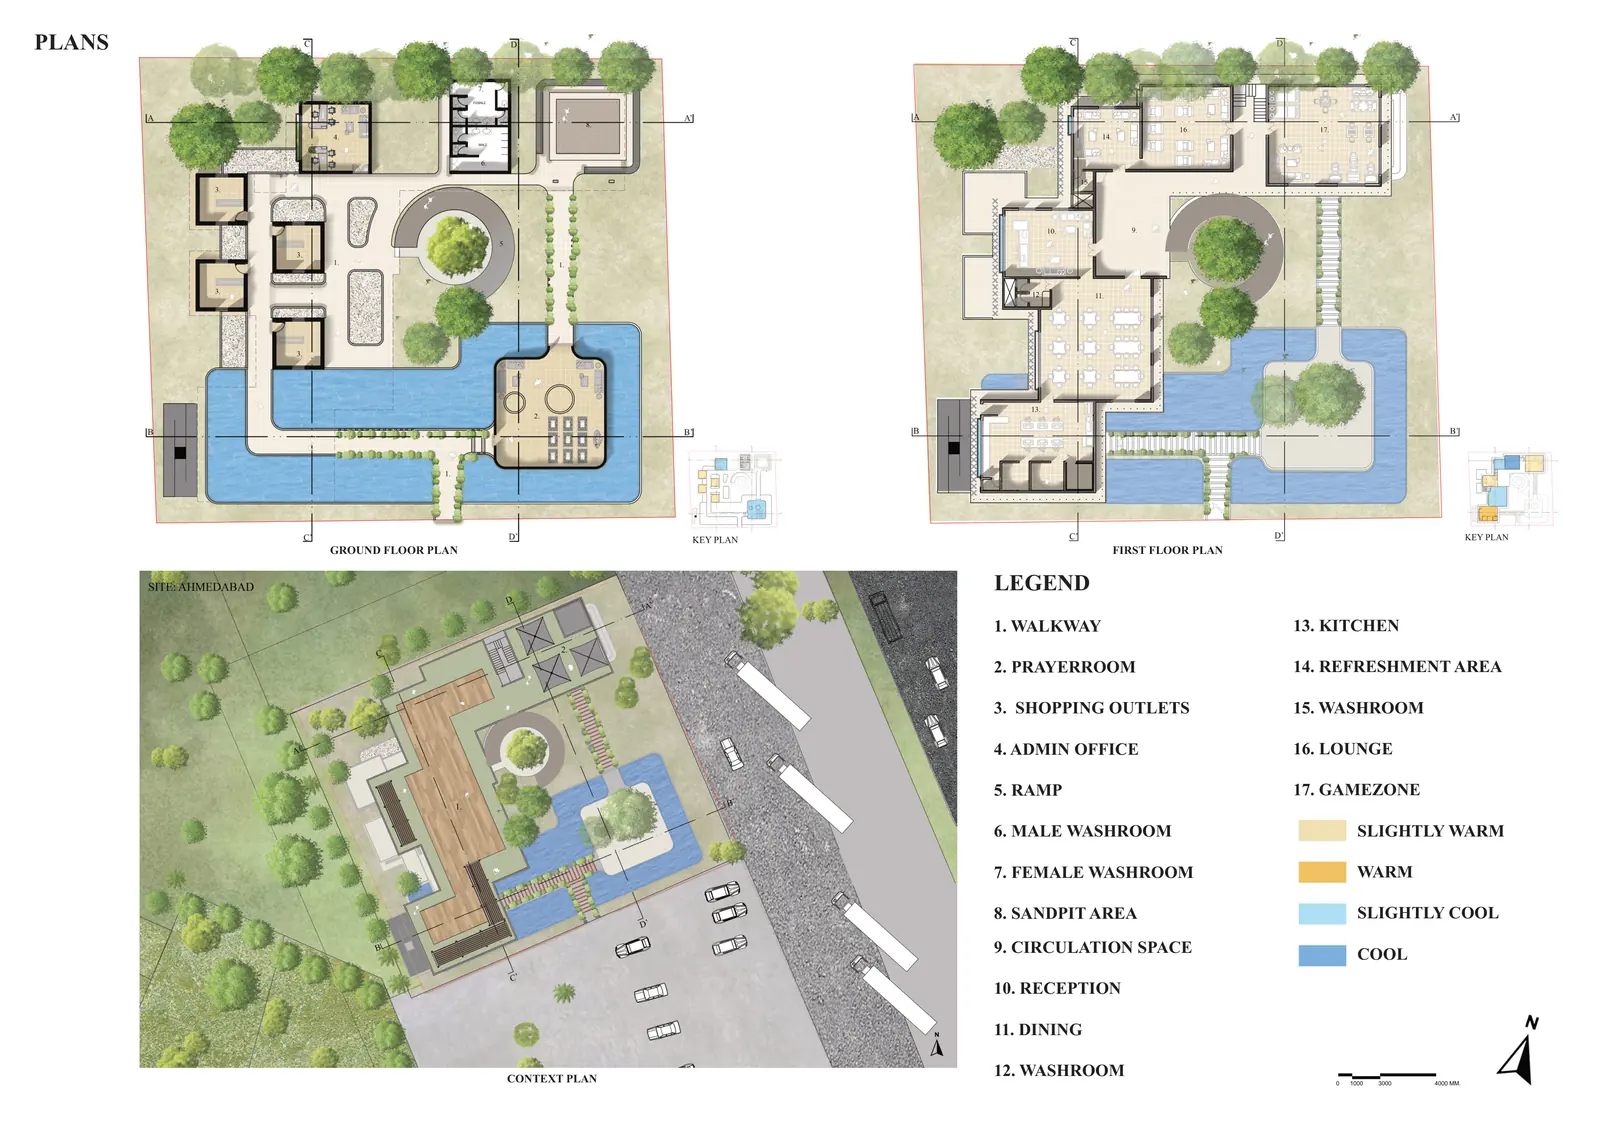
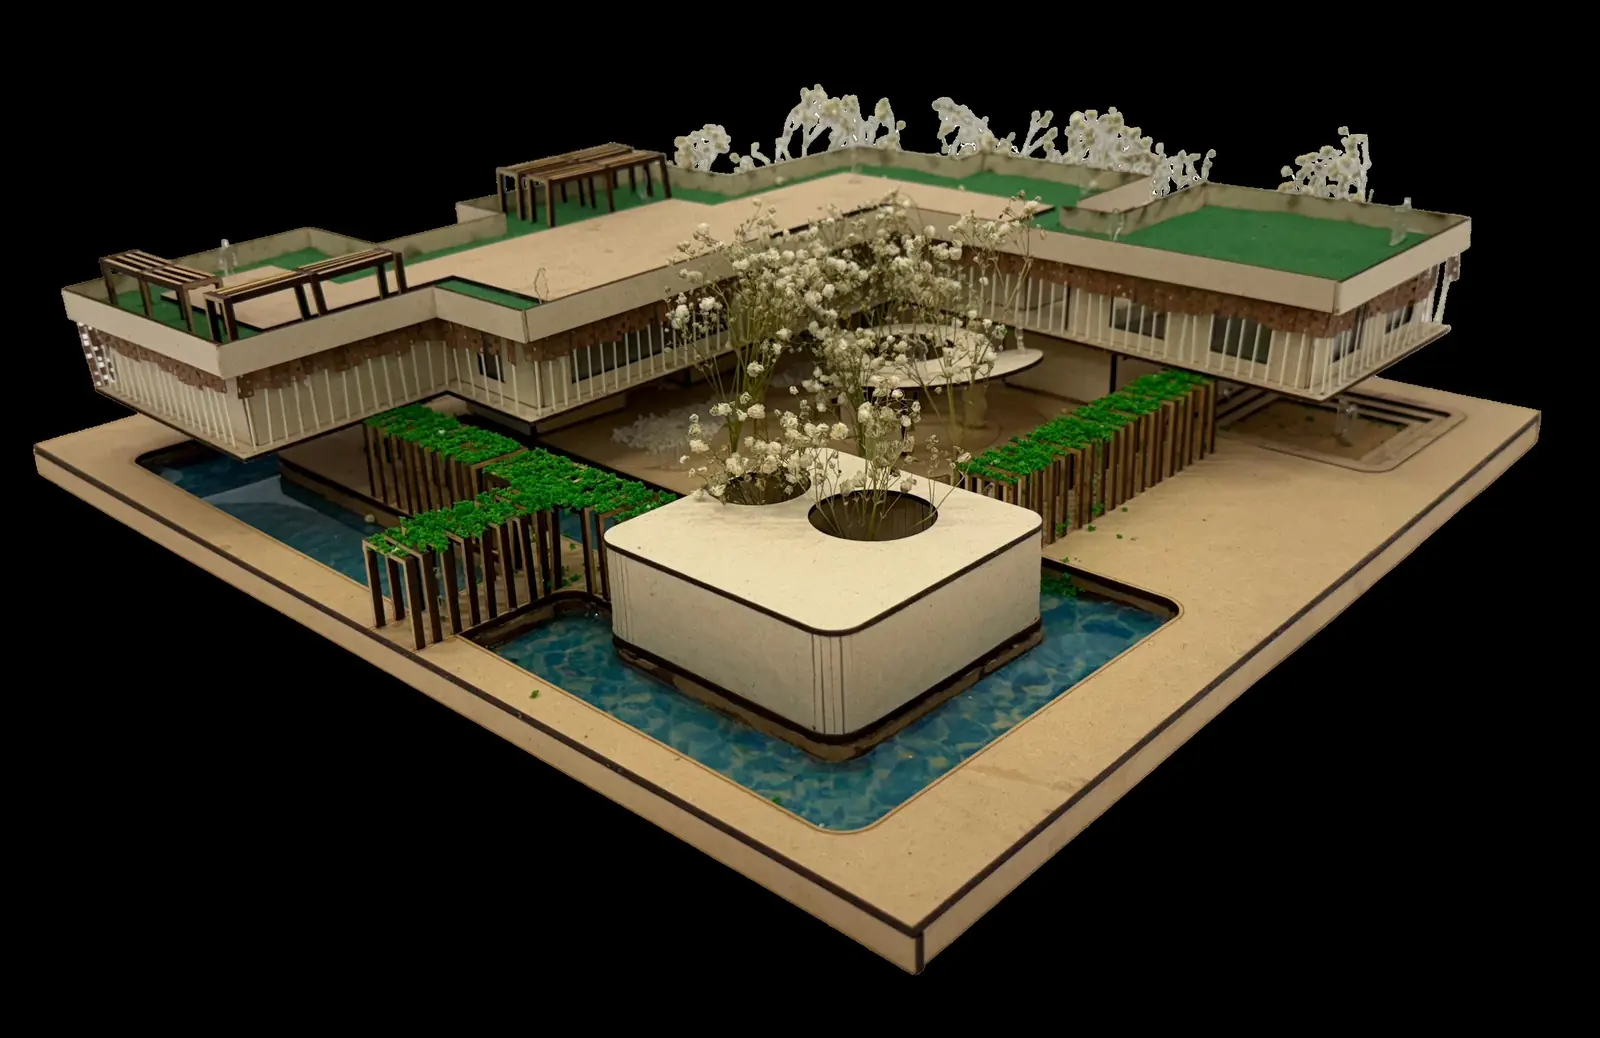
Breathe Between Miles
A-04Design for Comfort · Baroda Expressway
A climate-responsive highway rest stop shaped by ventilation, shade and water.
-
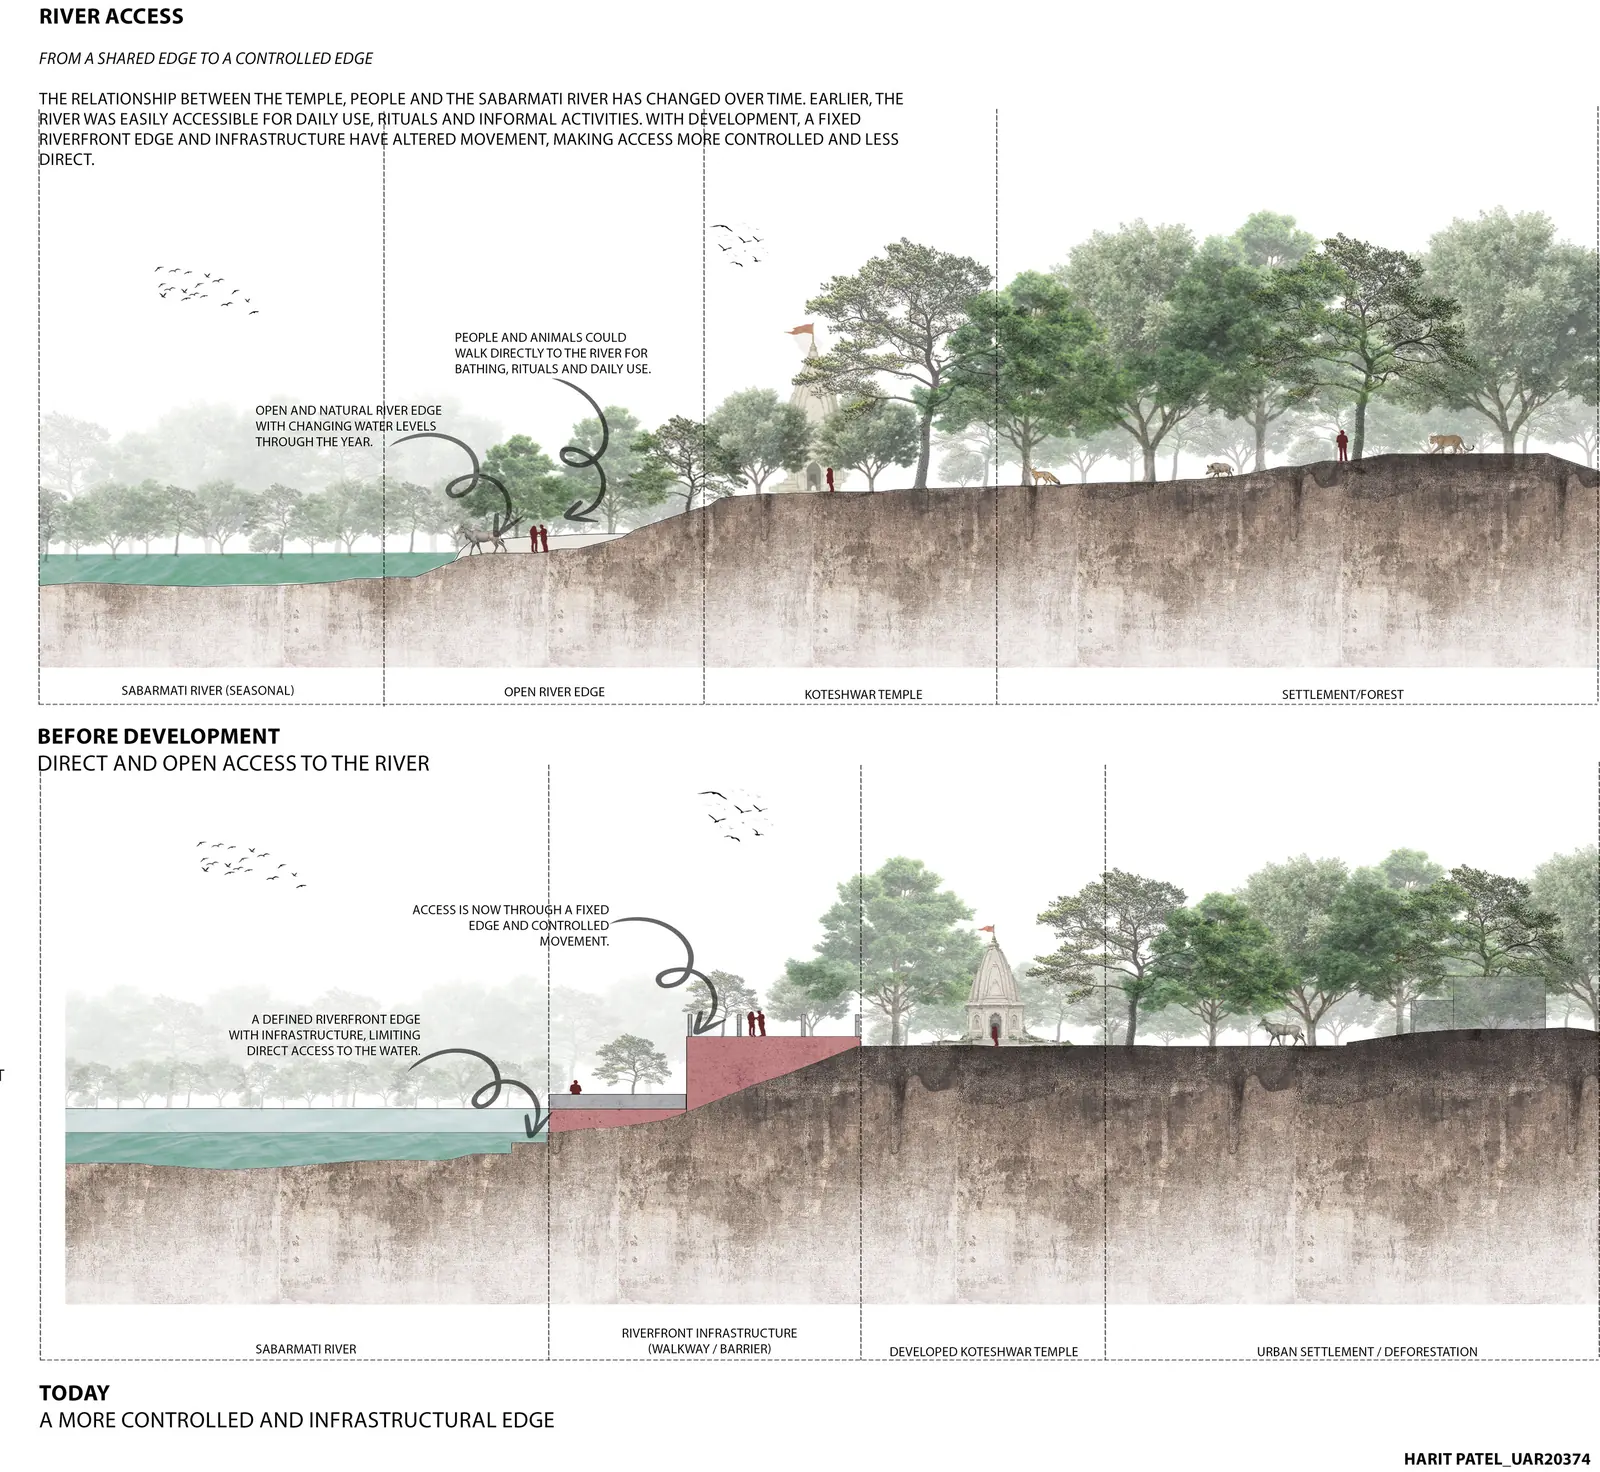
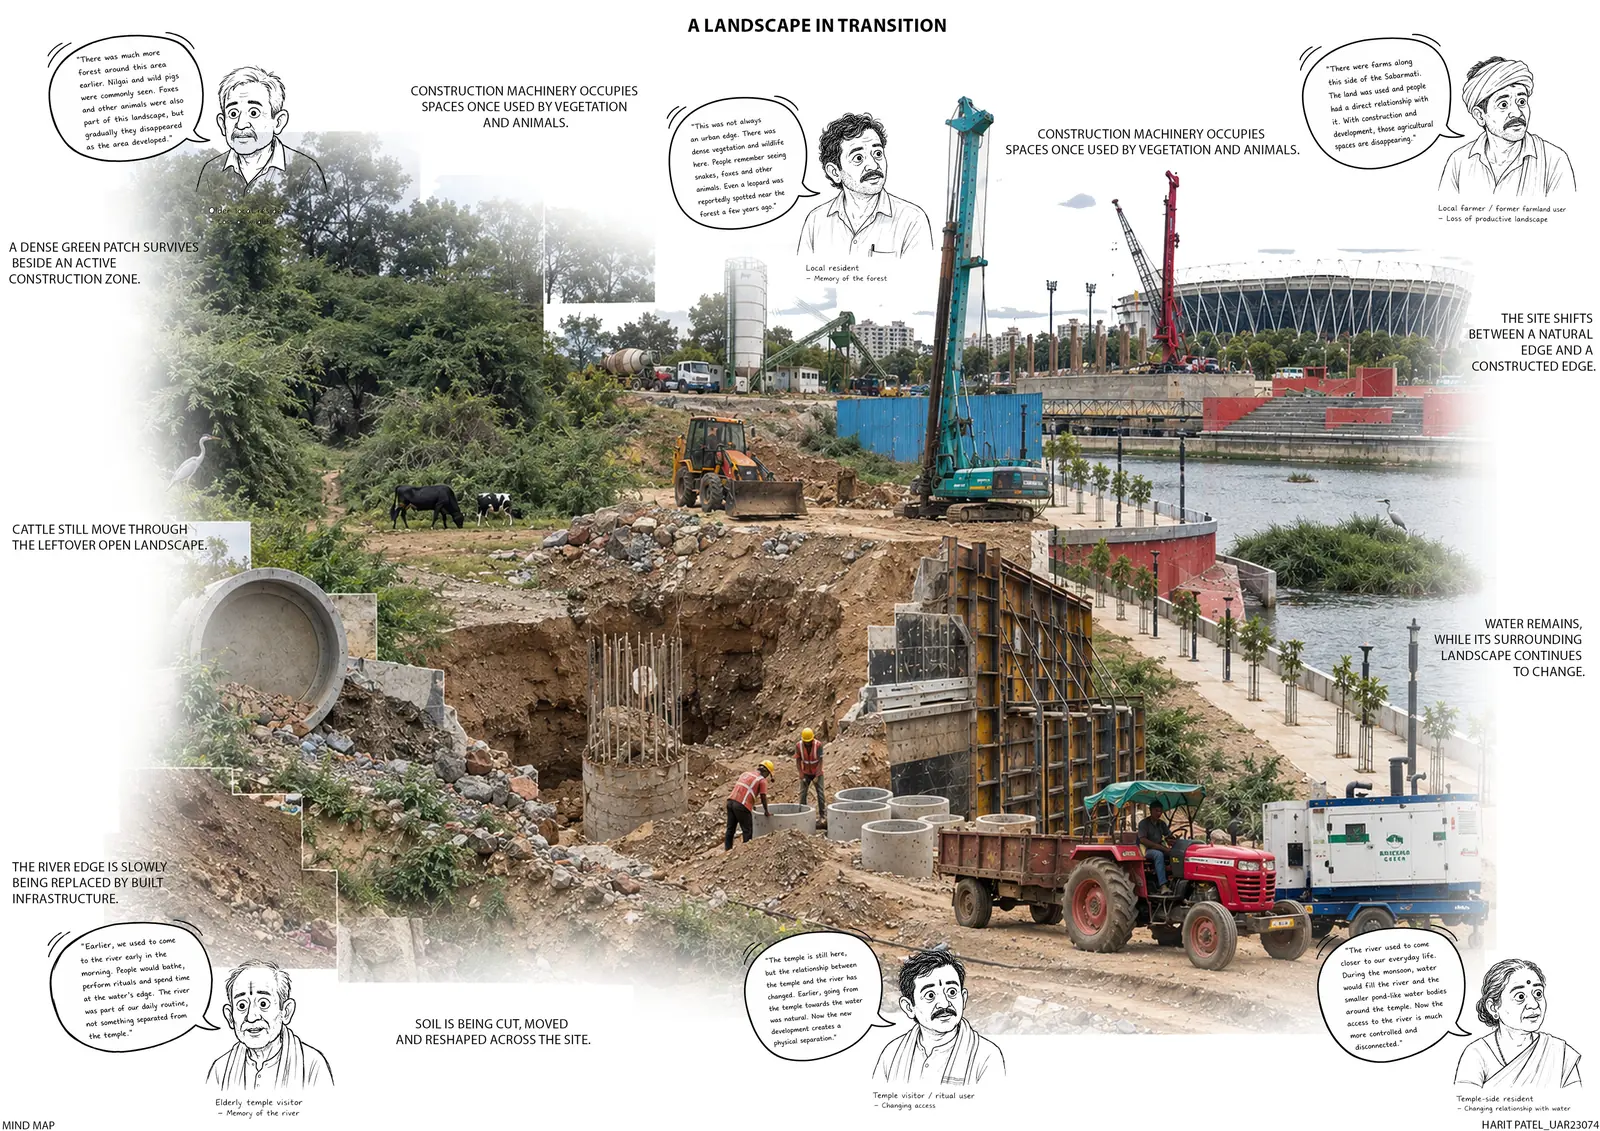
Unmaking the Perennial River
A-05Current studio · in progress
Mapping how the Sabarmati edge at Koteshwar is changing, and who bears the cost.
-
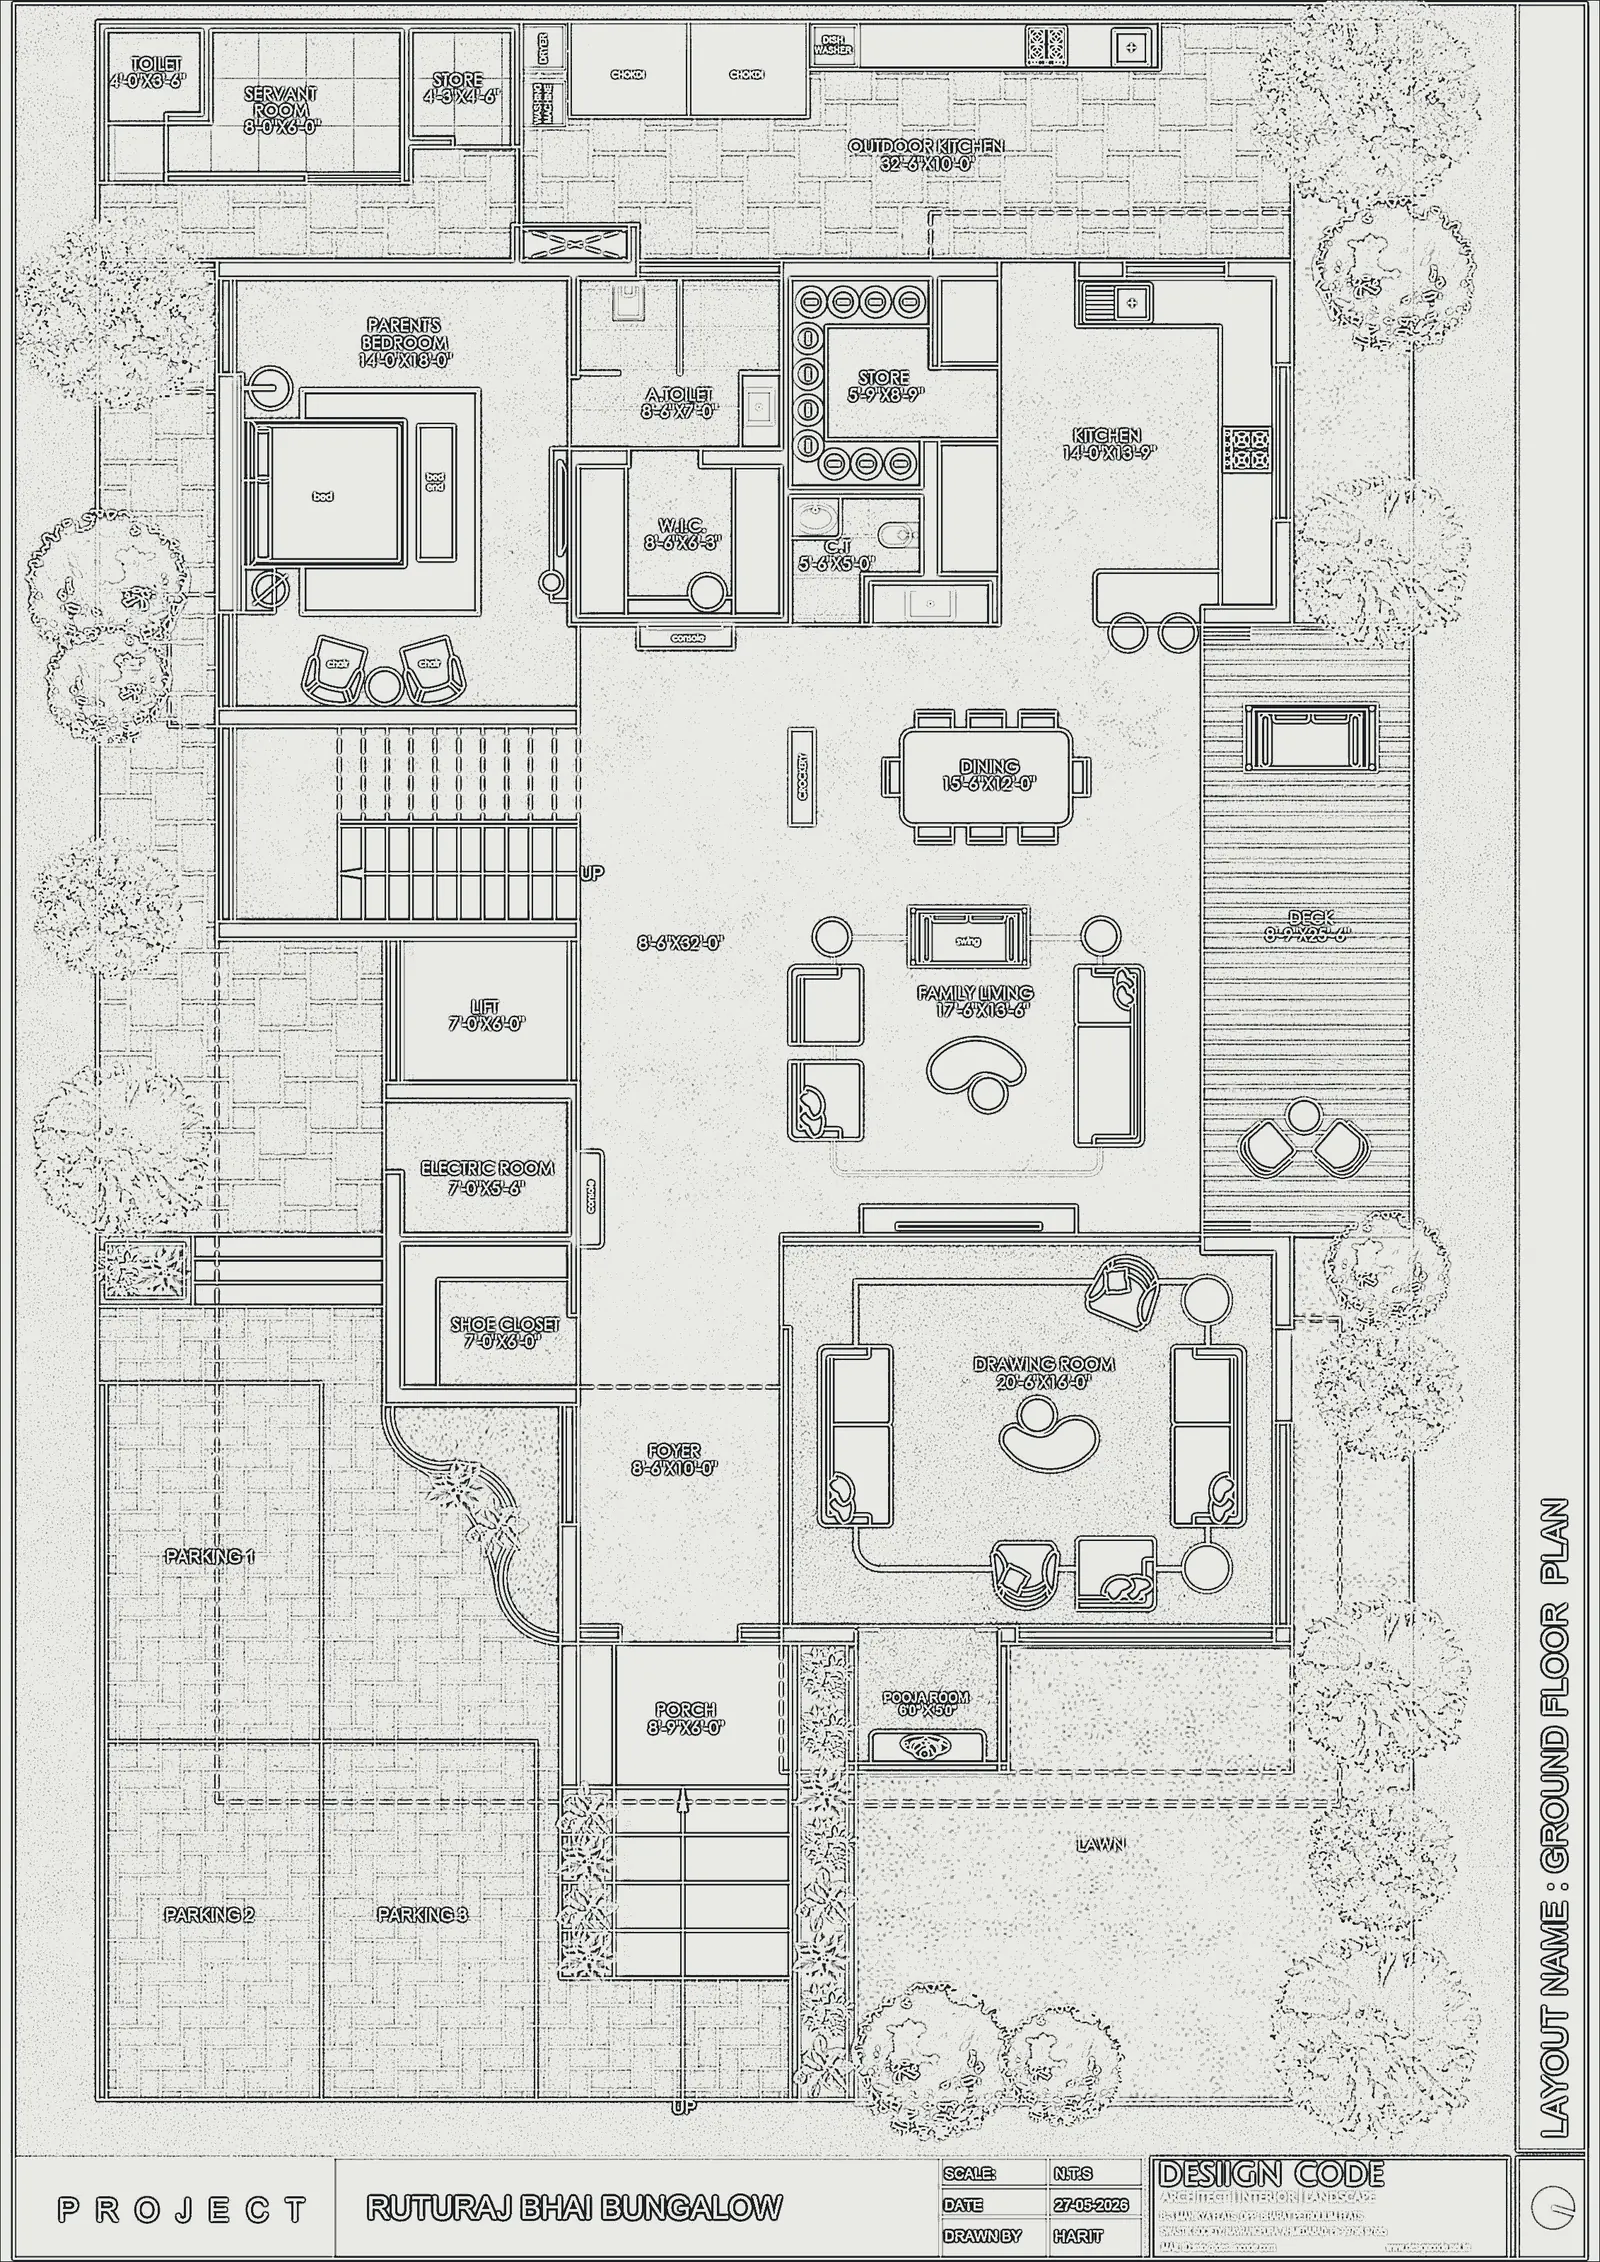
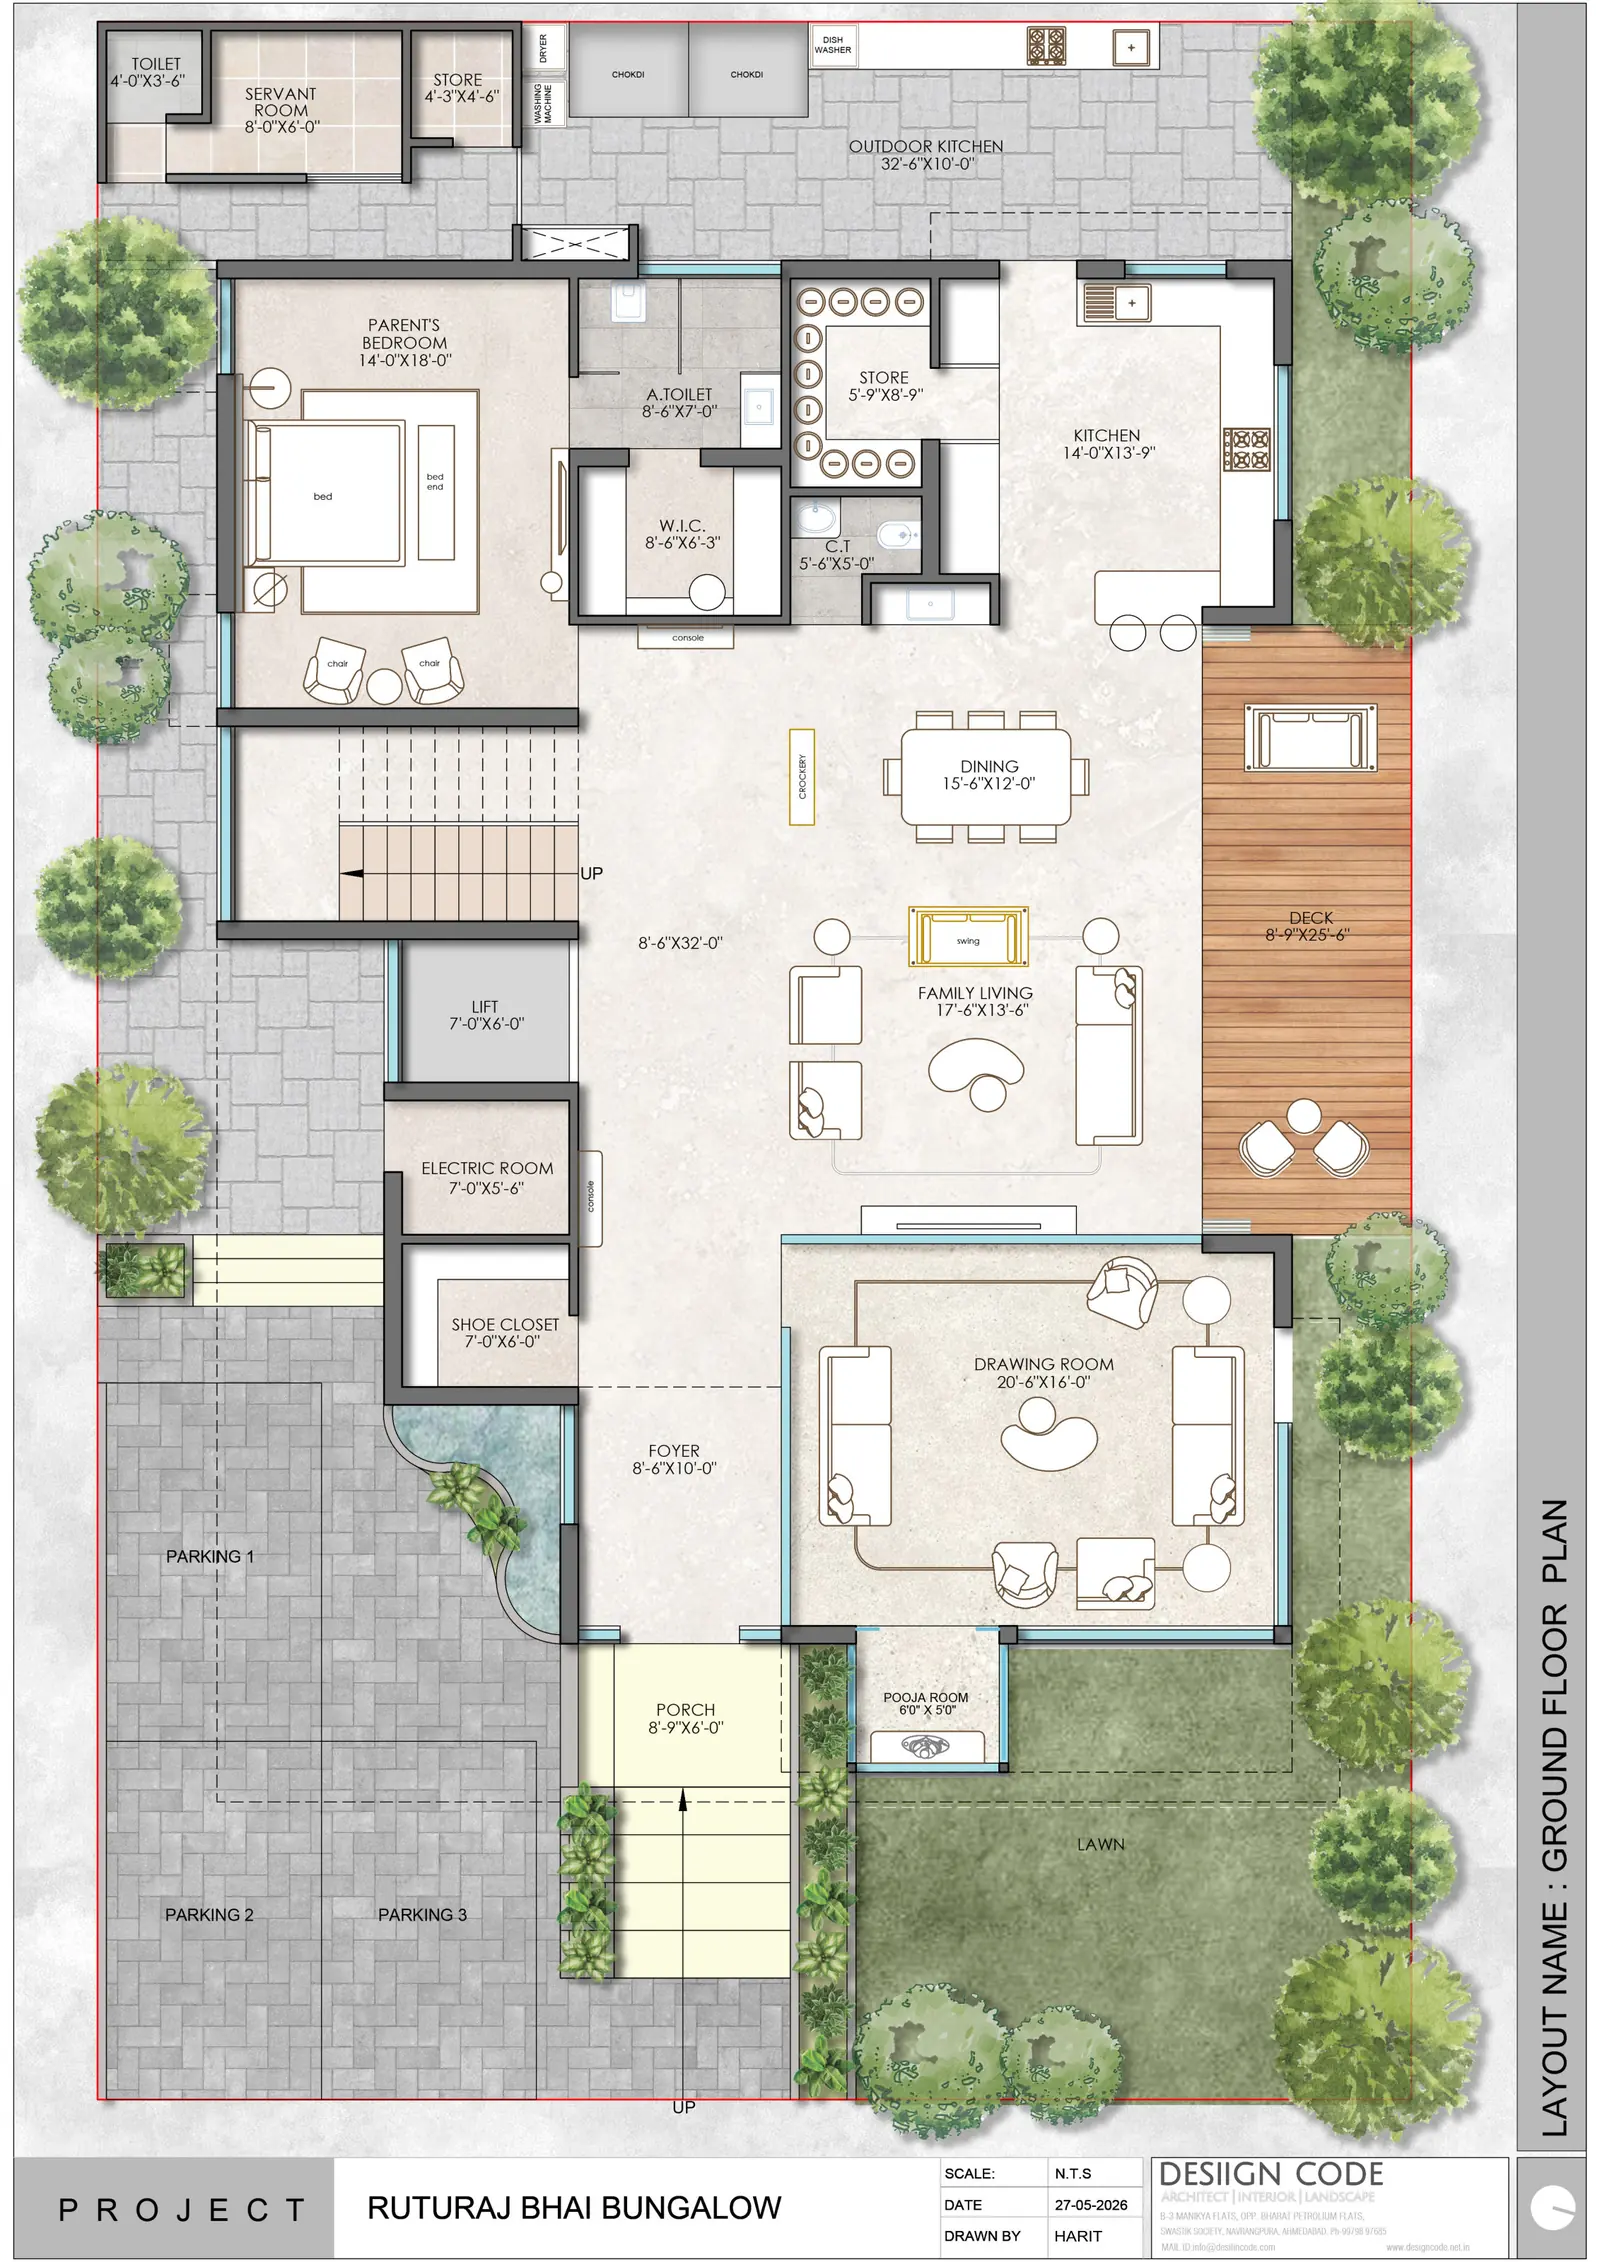
Ruturaj Bhai Bungalow
P-01Desiign Code · 2026
Rendered plans and interior layout for a three-storey family house.
-
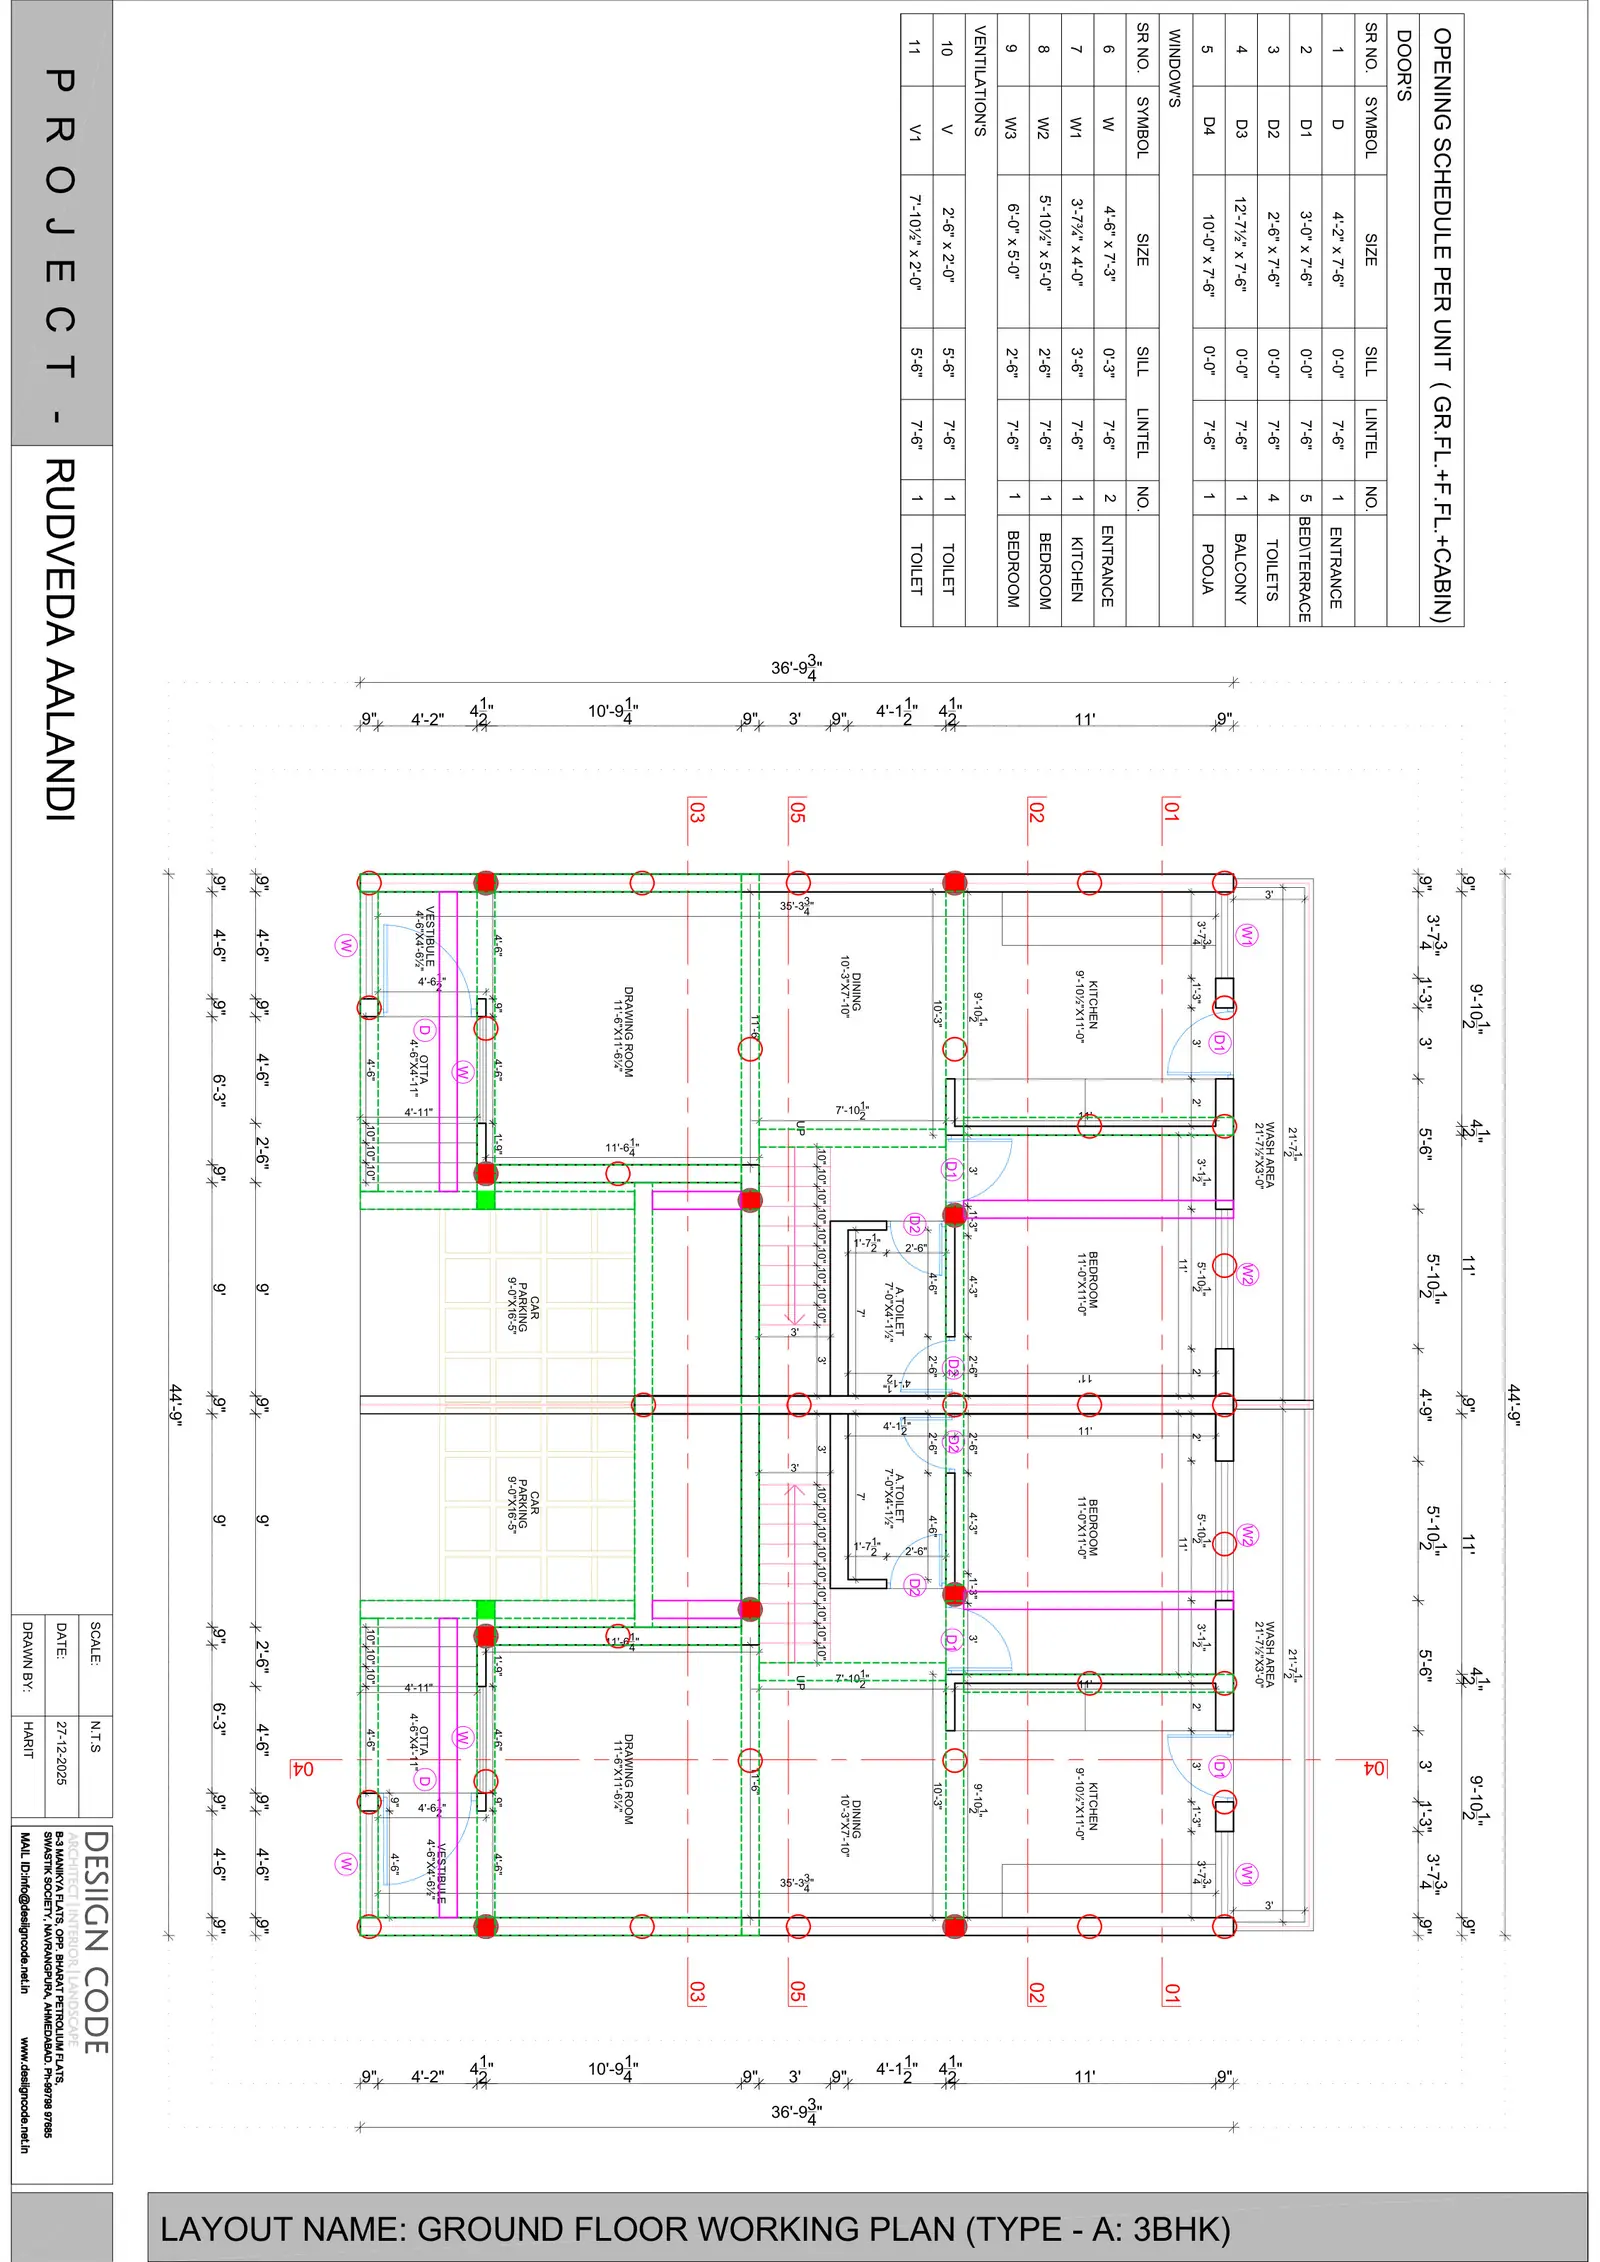
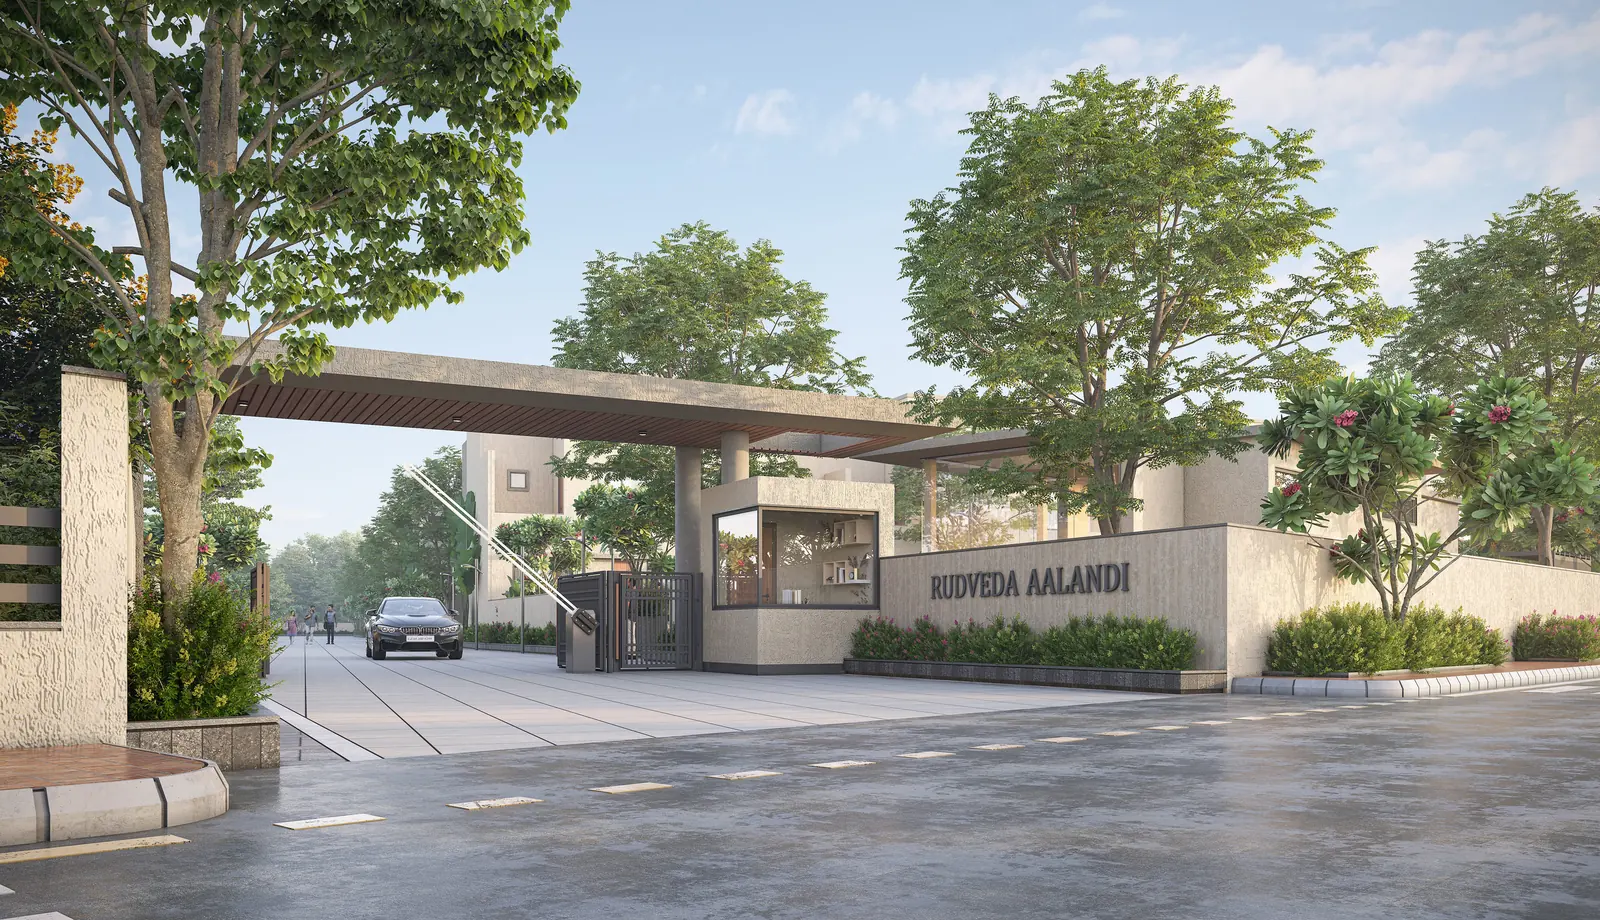
Rudveda Aalandi
P-02Desiign Code · 2025–26
A full working-drawing set for 69 row houses, from site plan to toilet details.
-
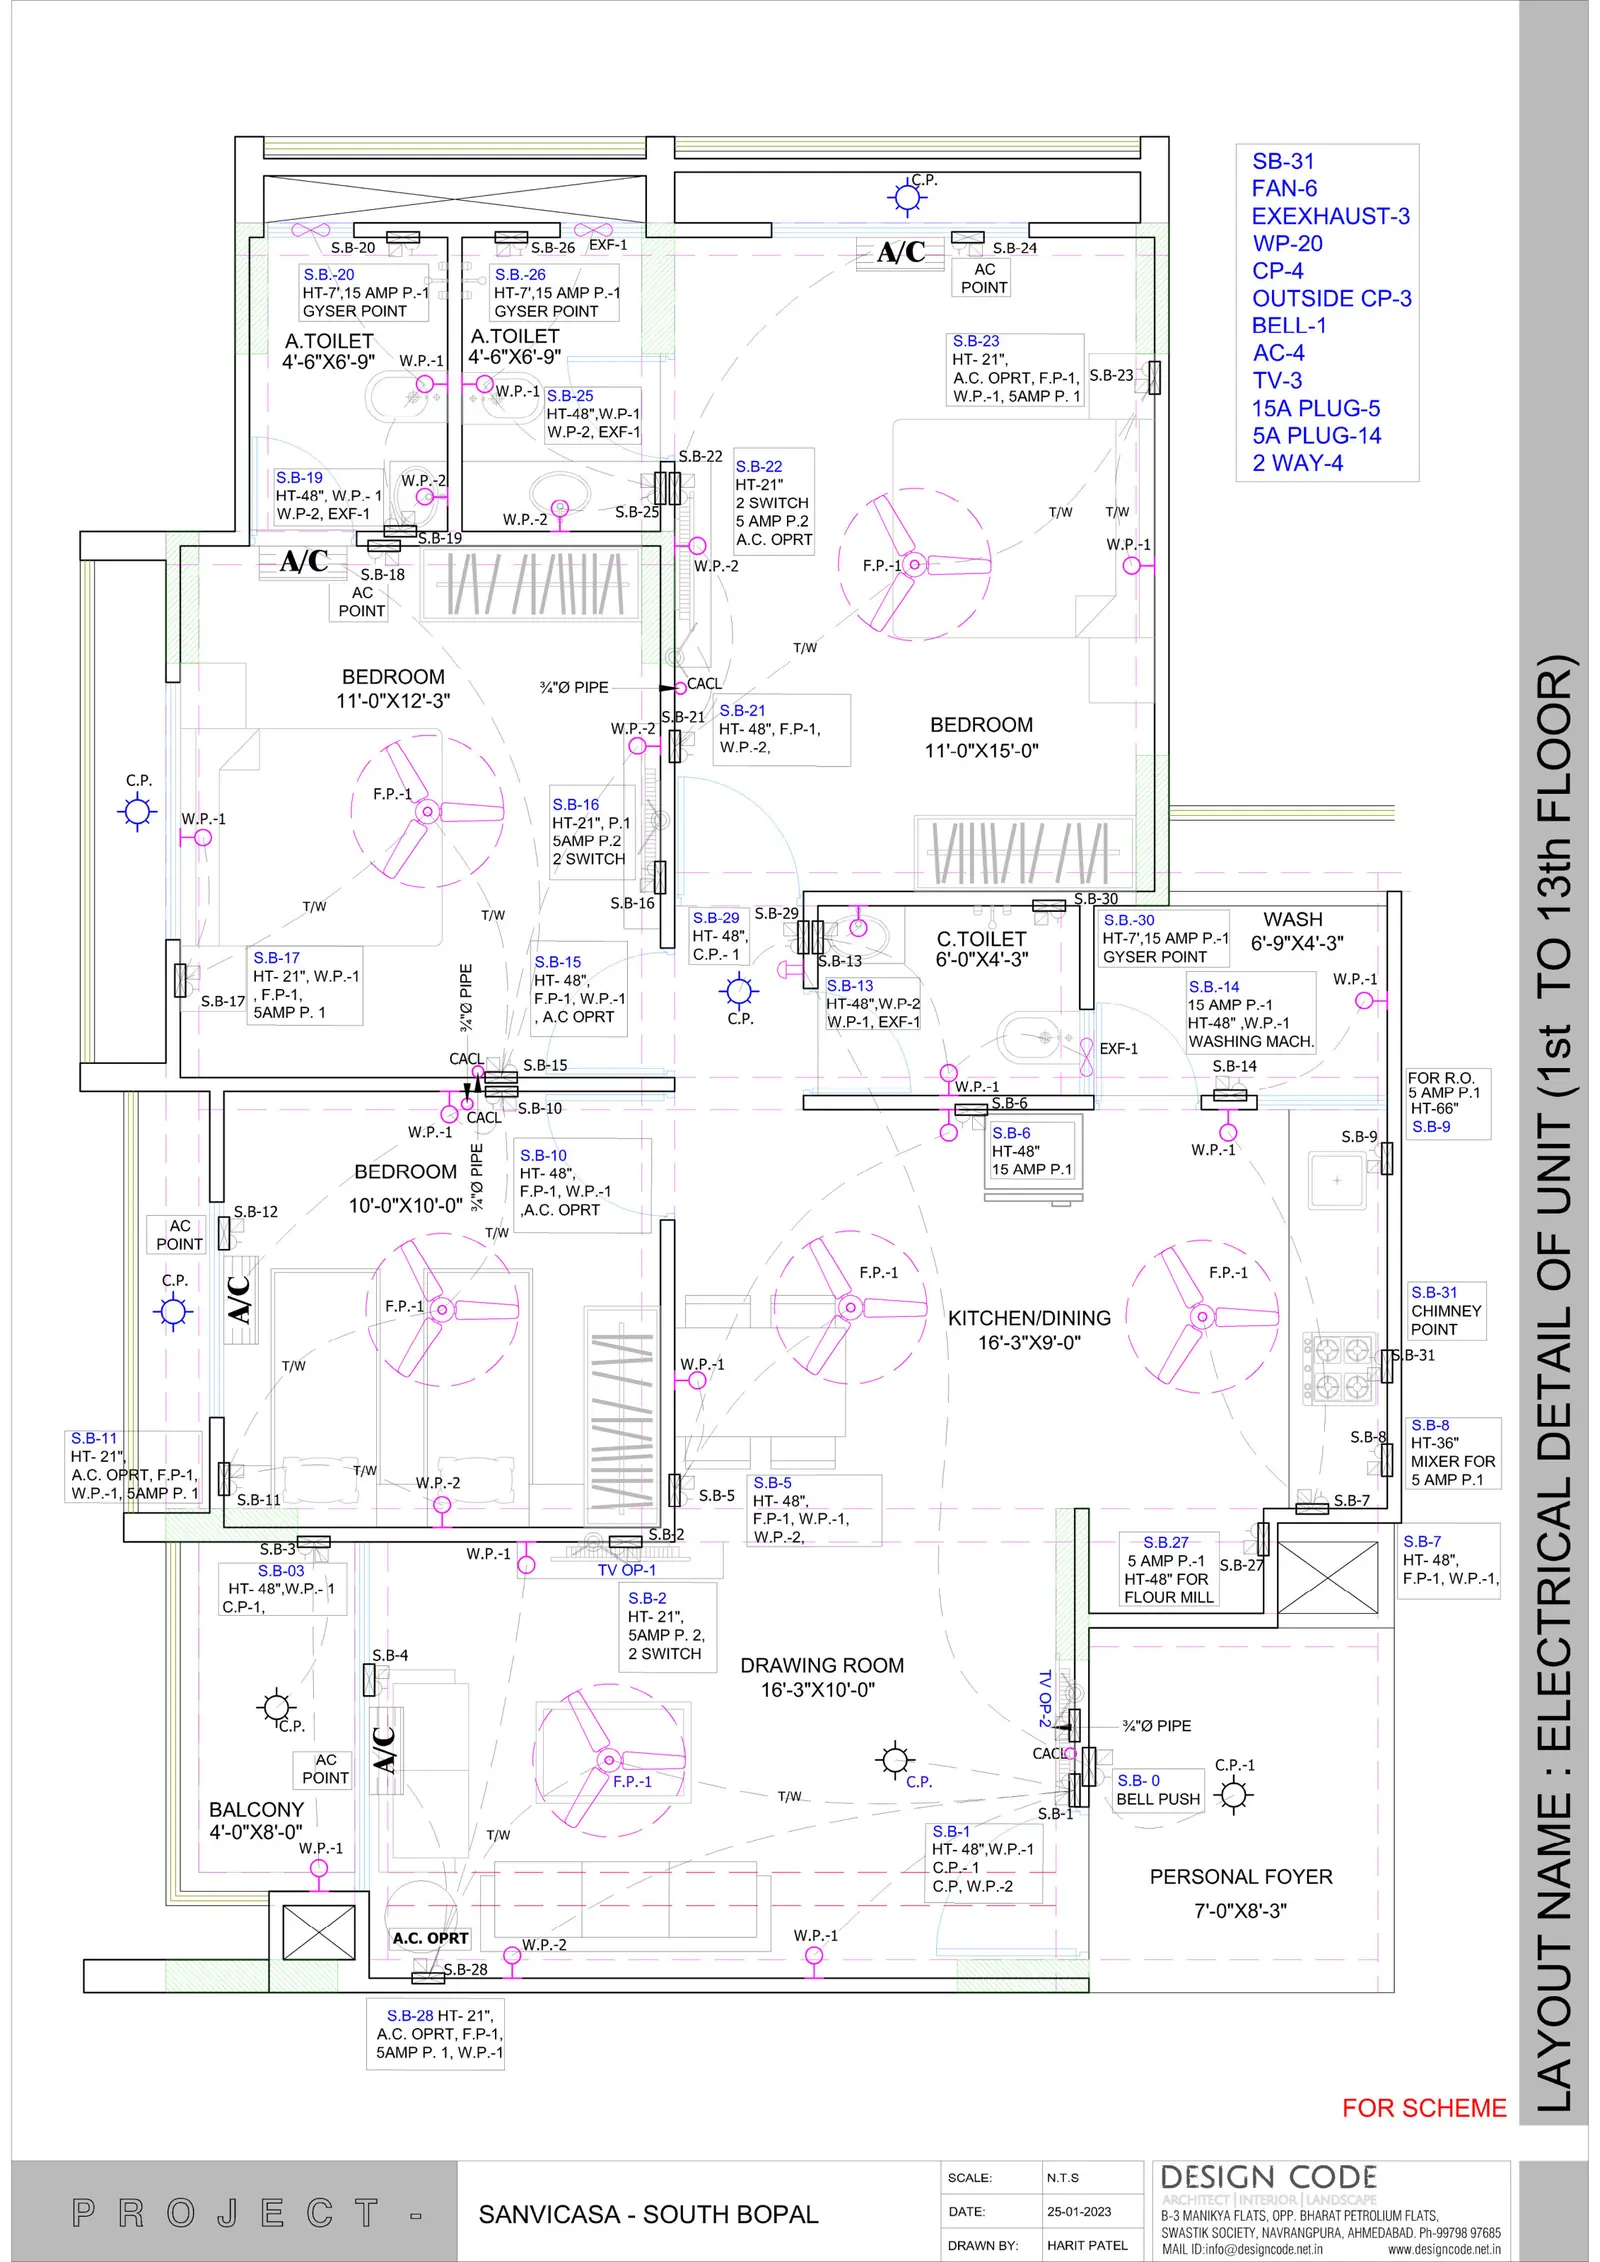
Sanvicasa
P-03Desiign Code · South Bopal · 2023
Electrical layouts and fabrication details for a 13-storey apartment scheme.
-
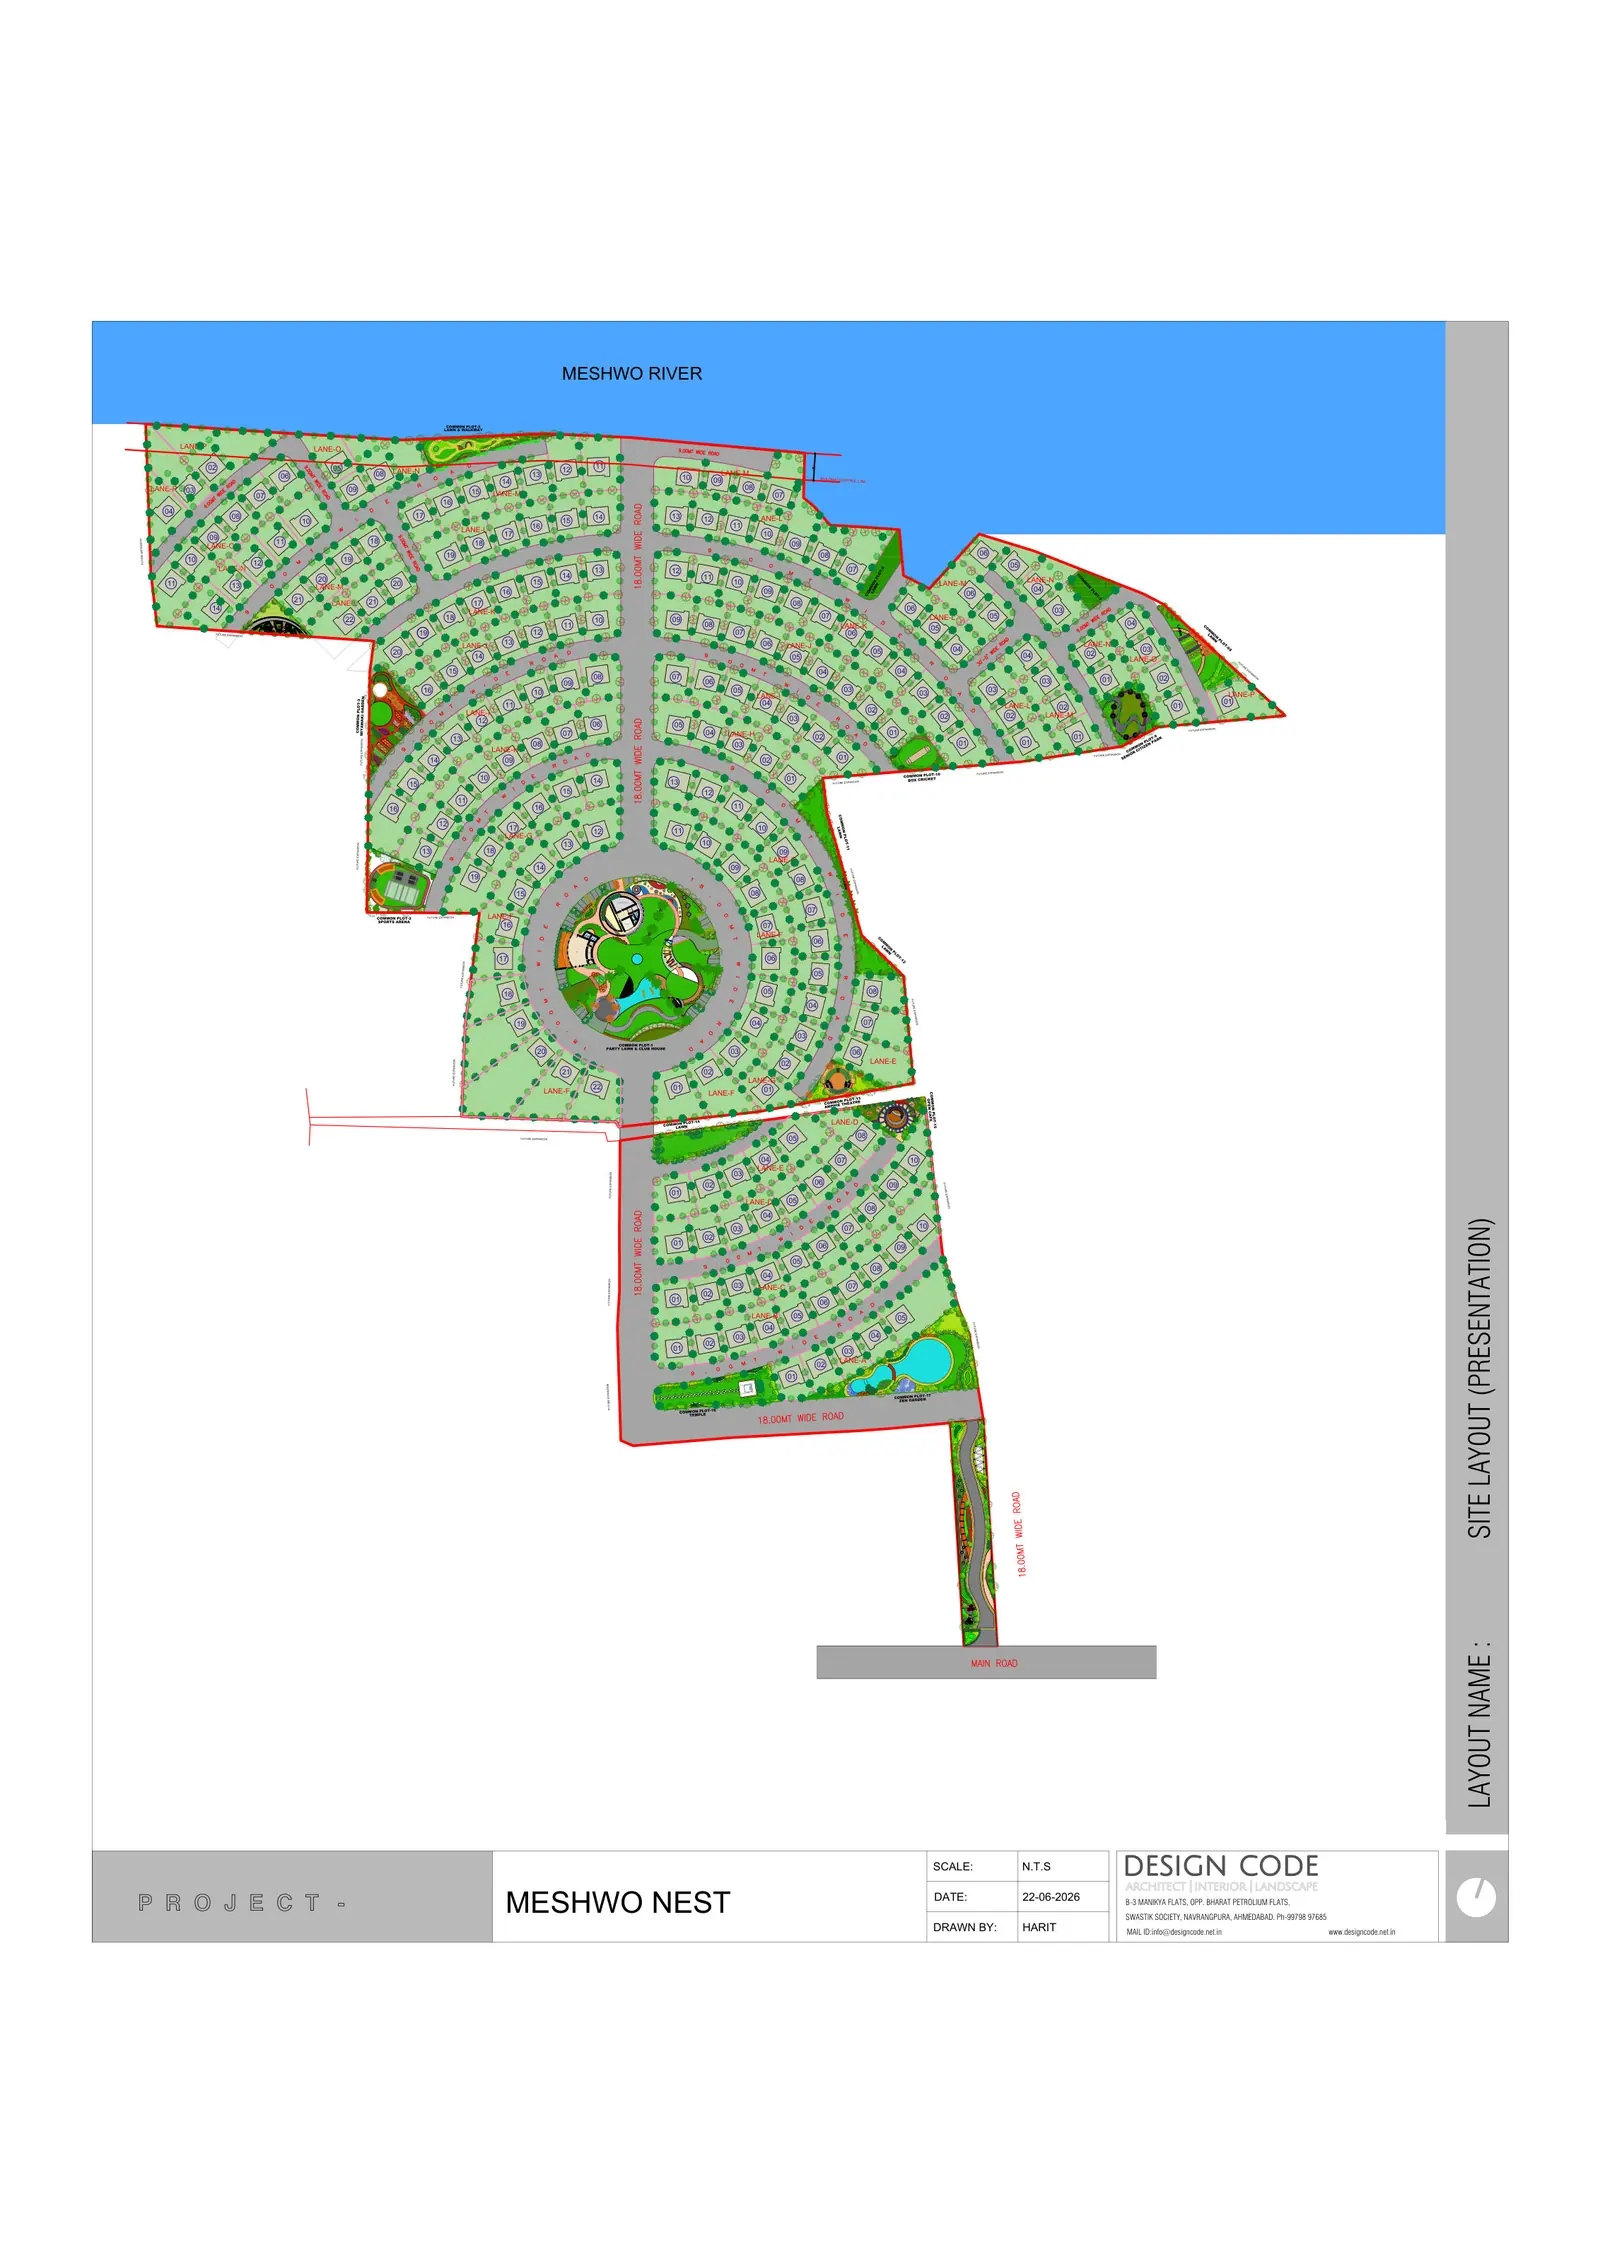
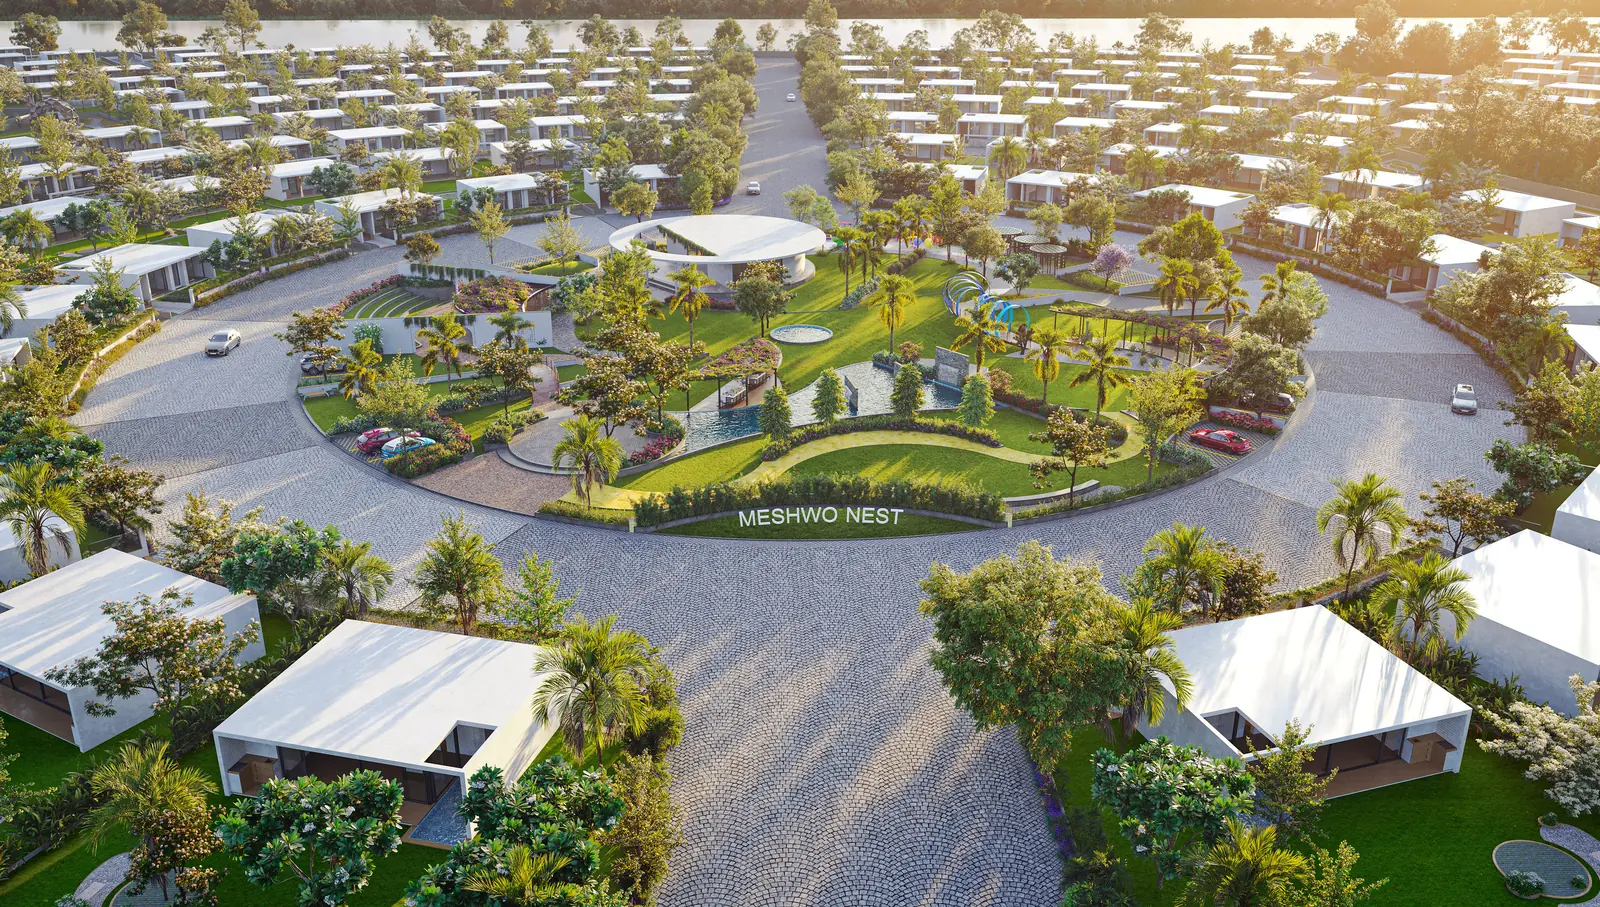
Meshwo Nest
P-04Desiign Code · Dehgam · 2026
Site layout, pile centre-line plans, sample-unit working drawings, a bridge across the centre common plot and the clubhouse flooring details.
-
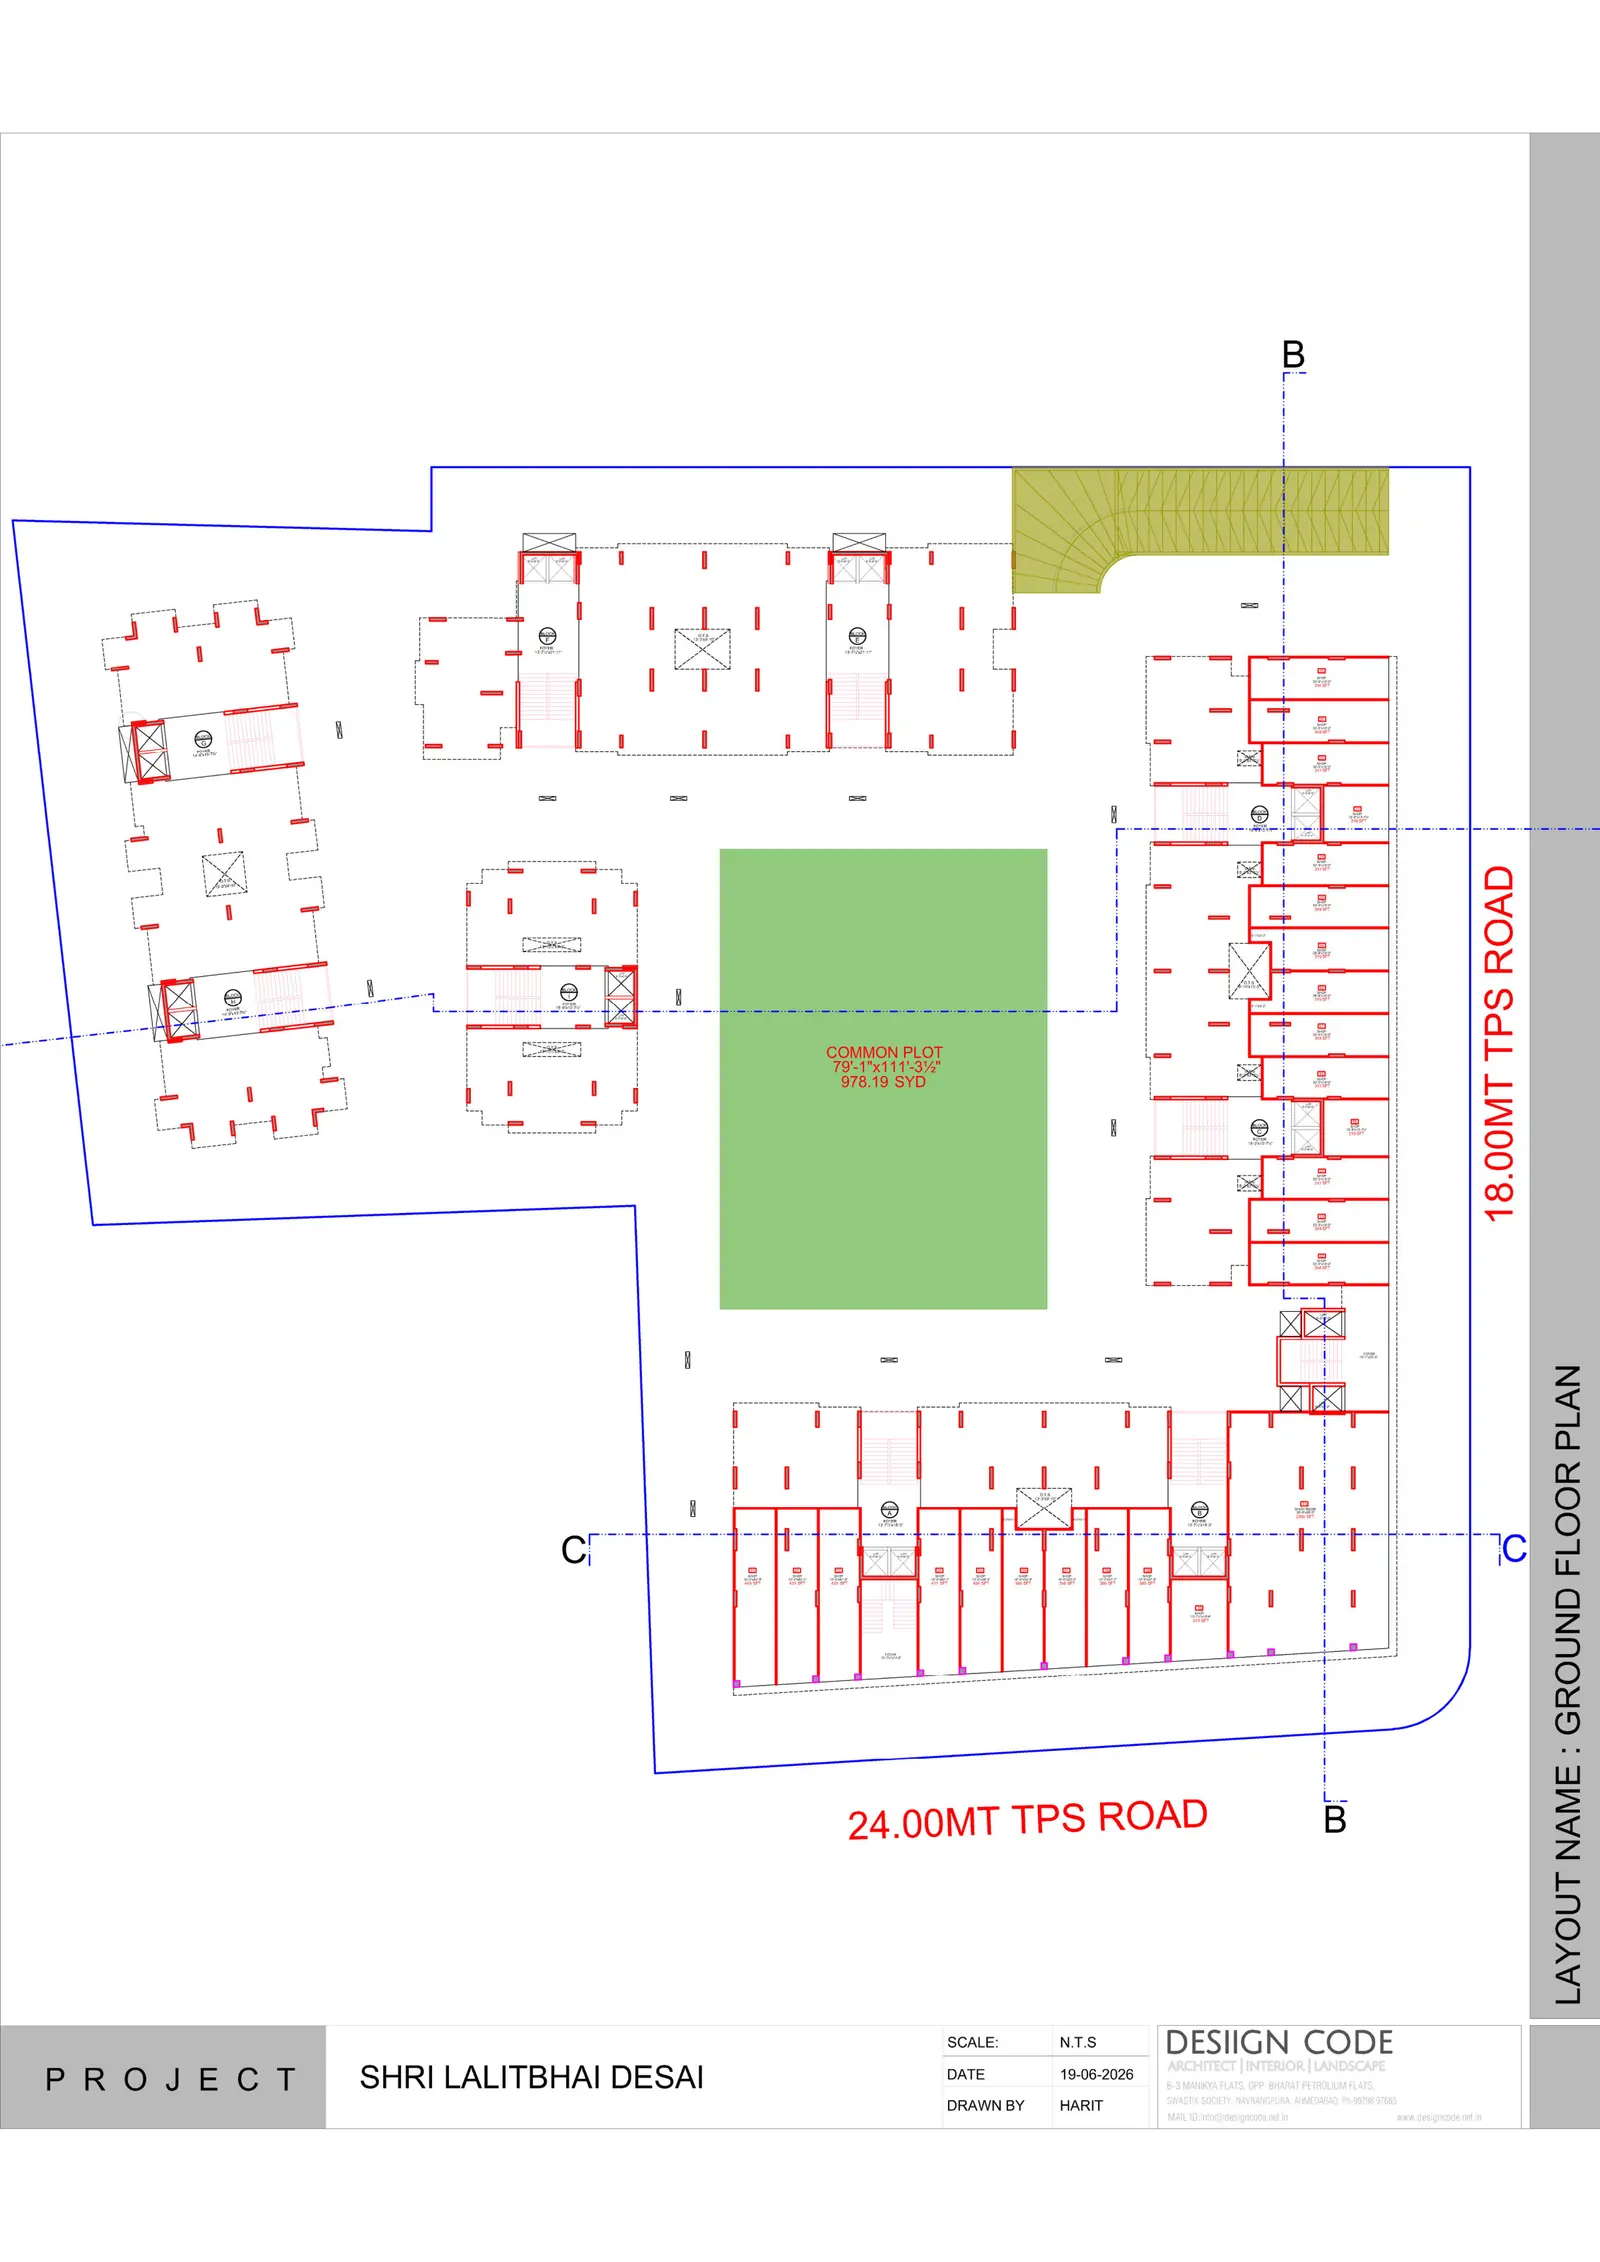
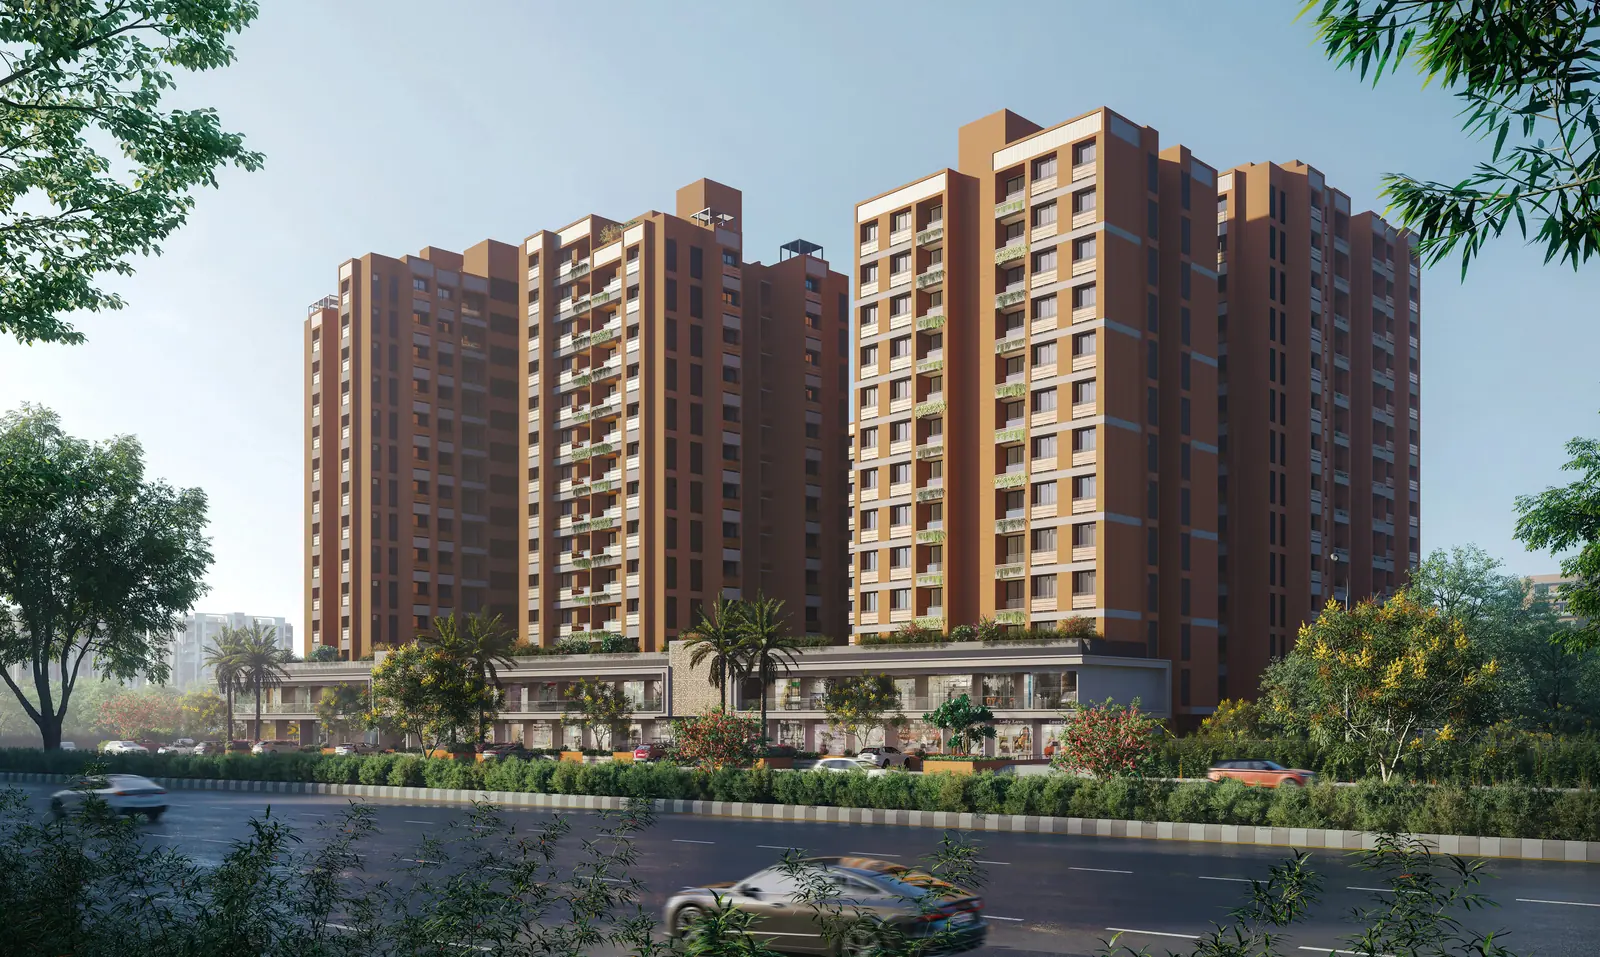
Shri Lalitbhai Desai
P-04Desiign Code · 2026
Two basements parking 343 cars, floor plans from ground to terrace, sections and elevations for towers rising to 14 floors along 18 m and 24 m TP roads.
-
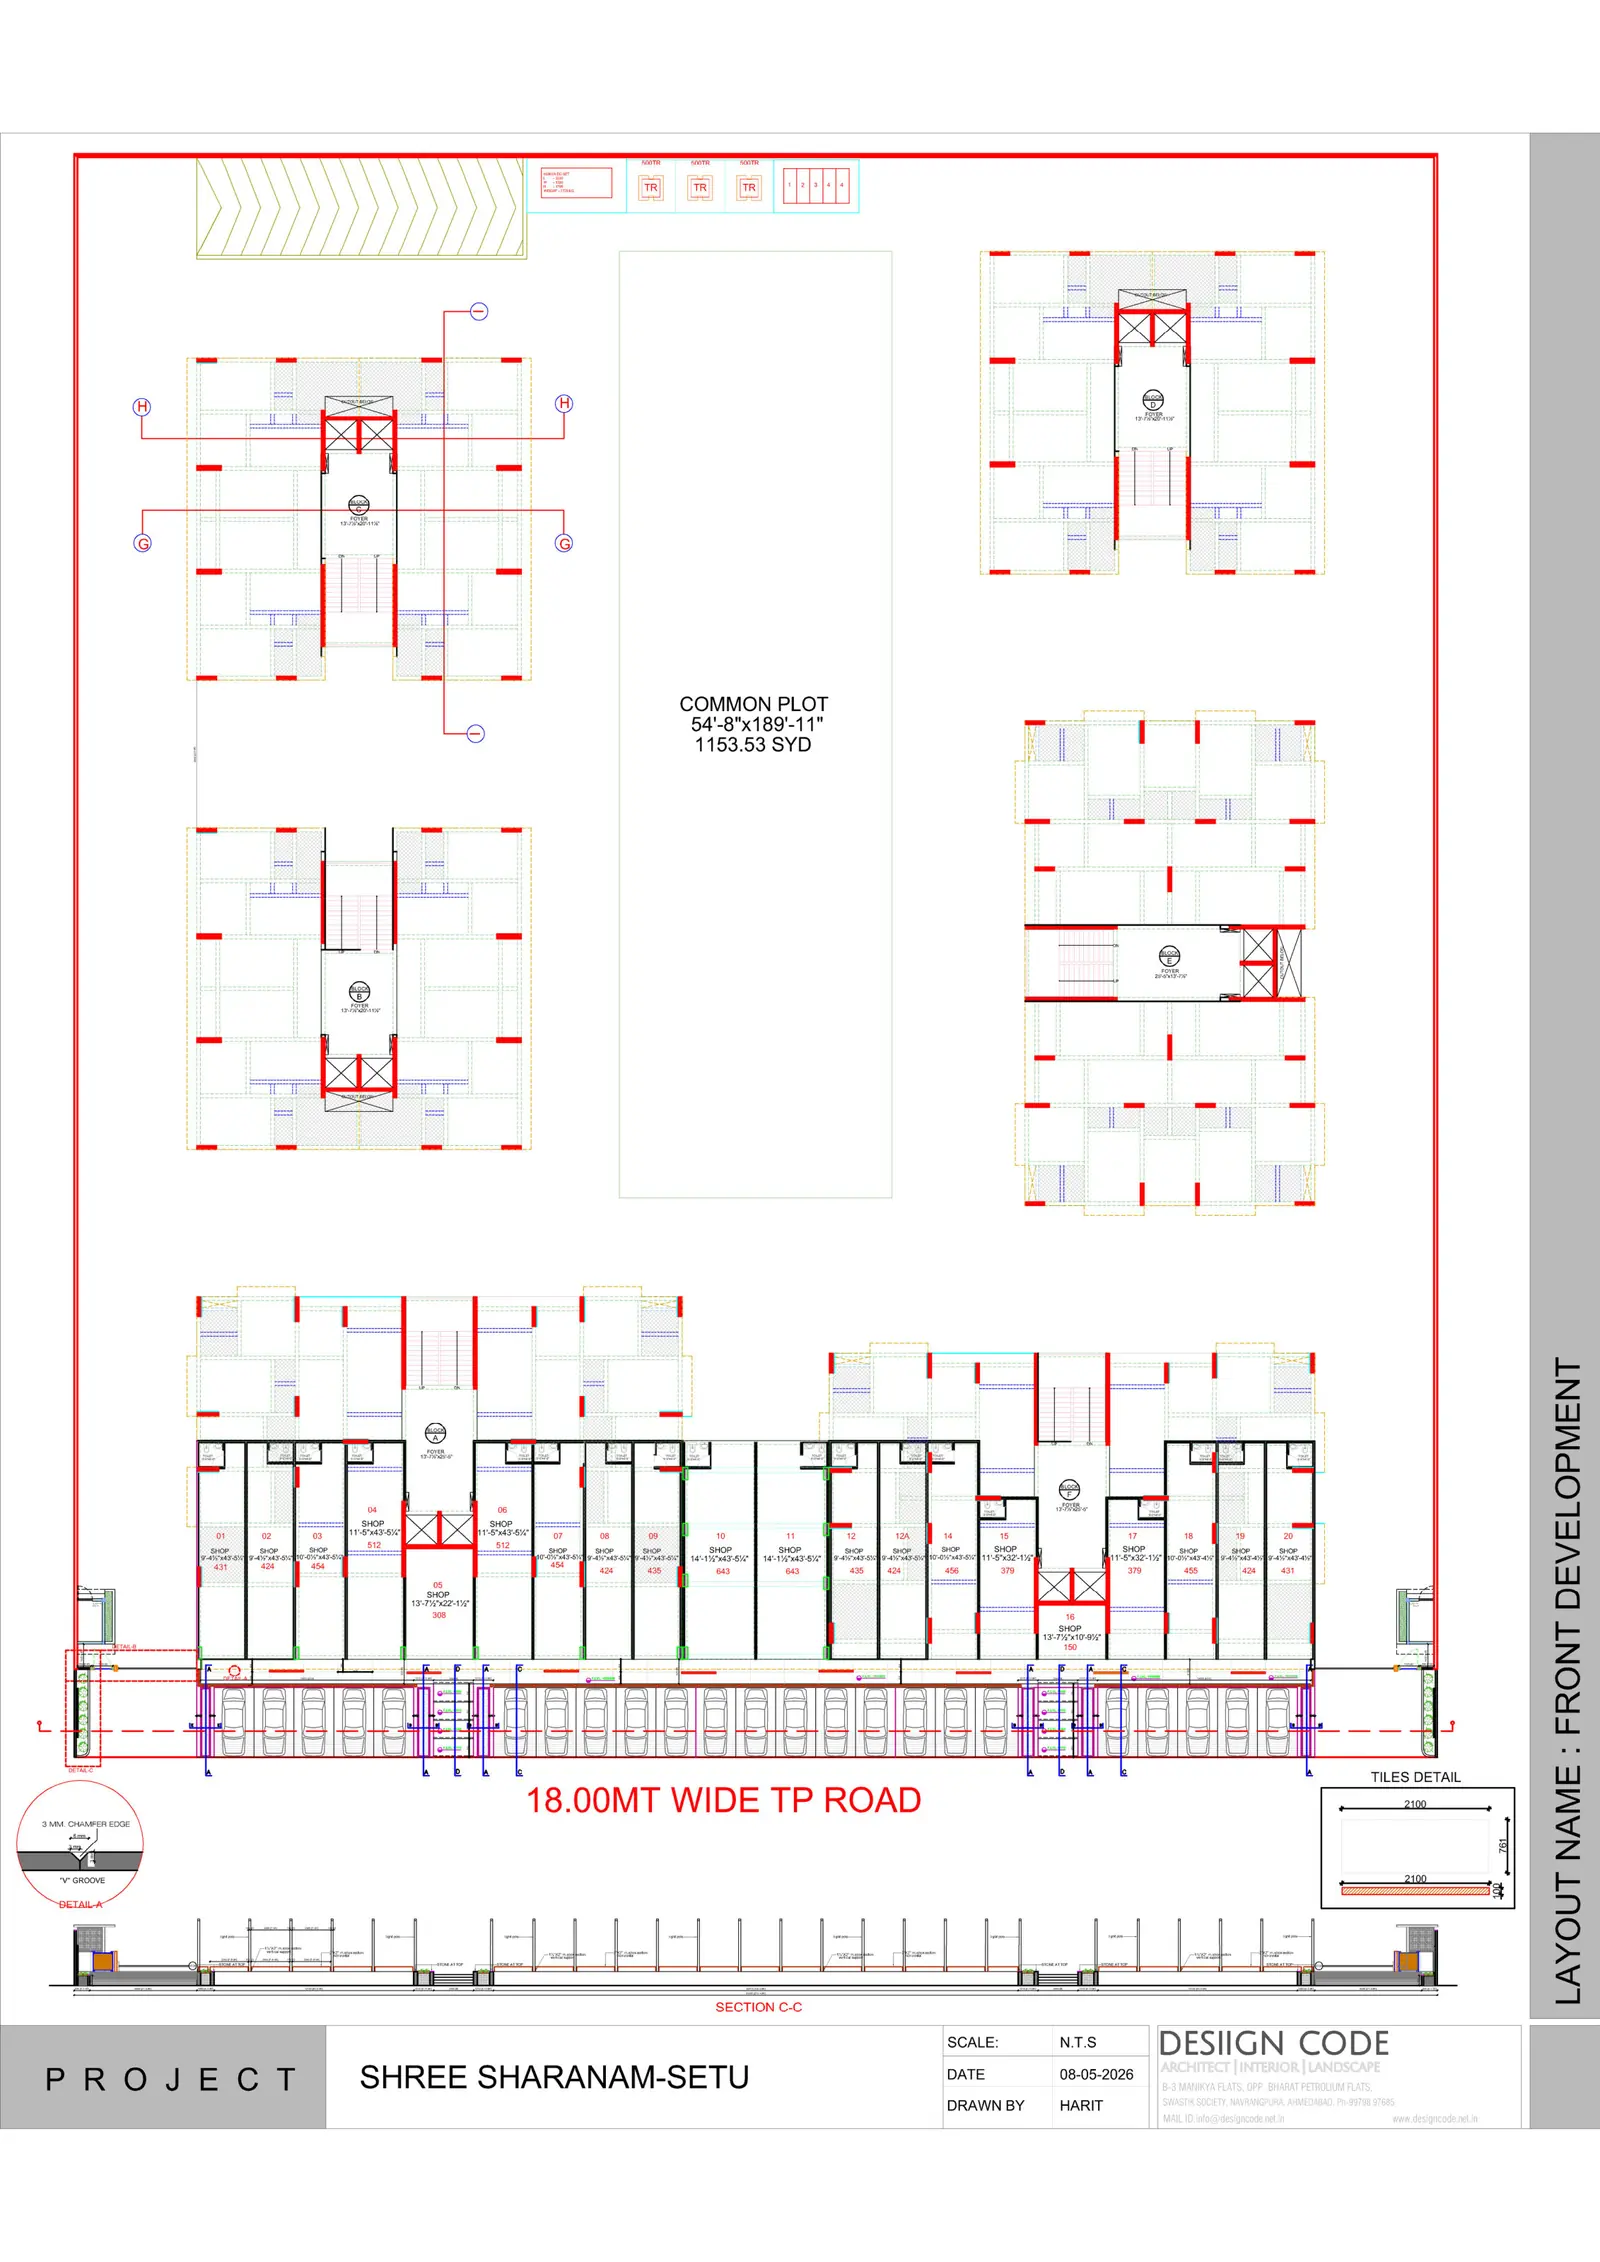
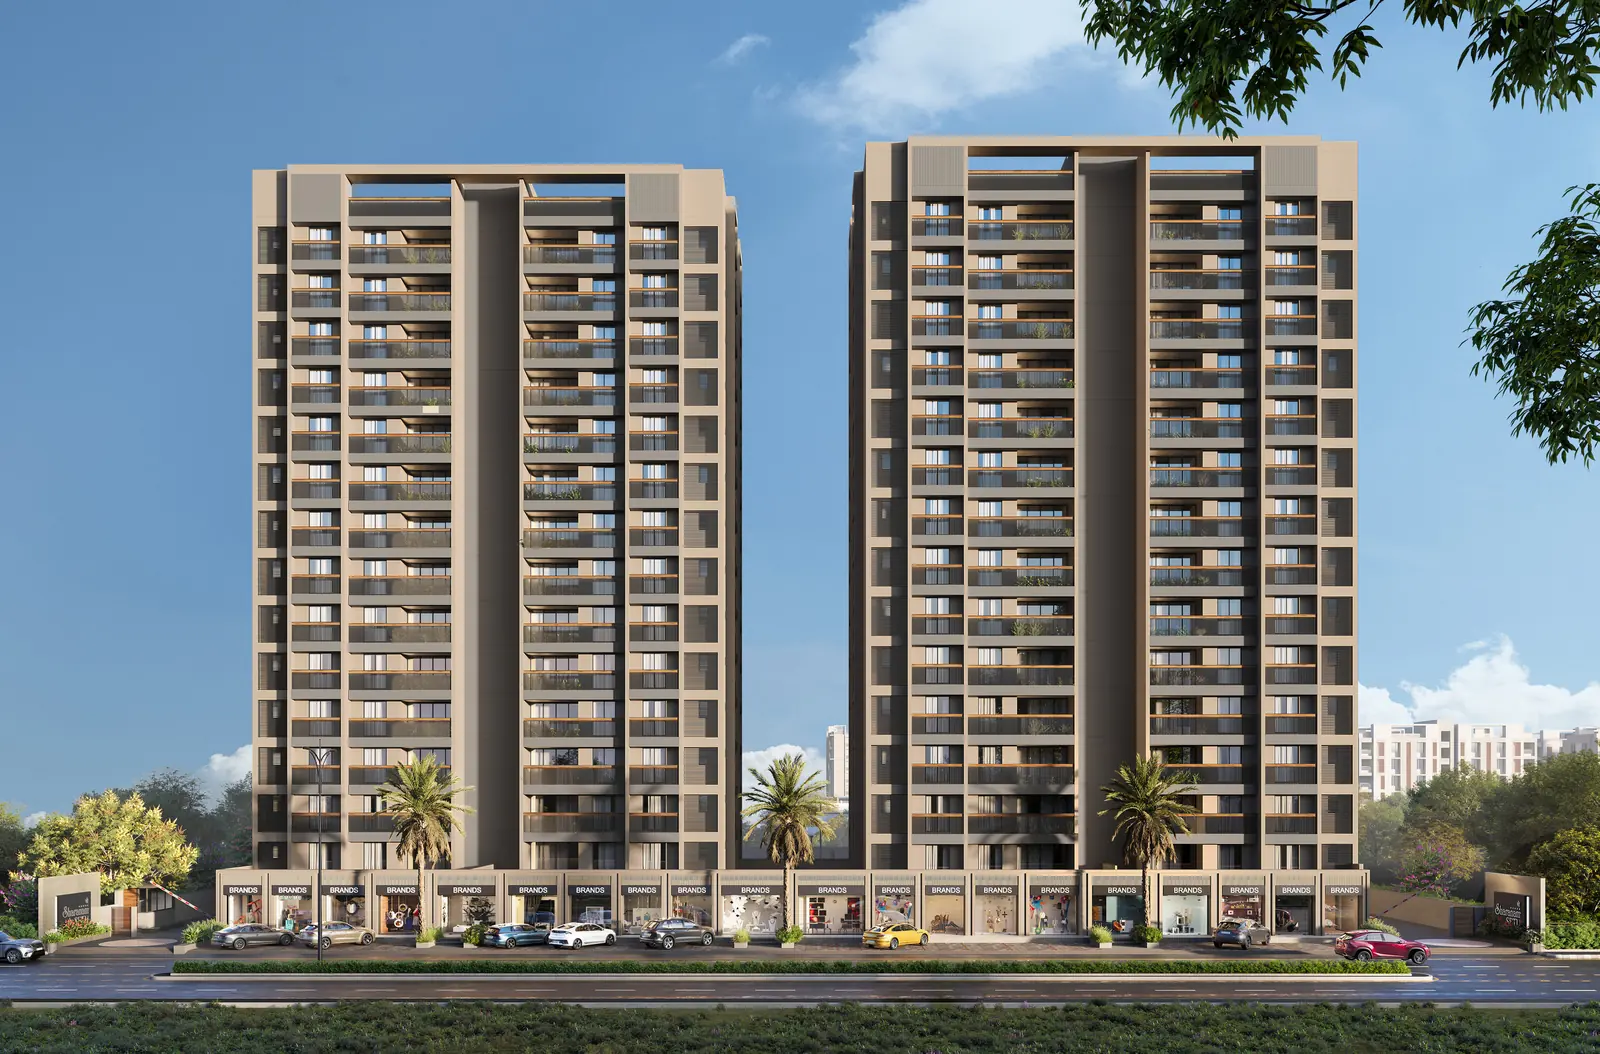
Shree Sharanam Setu
P-04Desiign Code · 2026
Front development along an 18 m TP road, the compound wall, gate, name plate, plant and security cabin details, and the common plot landscape.
-
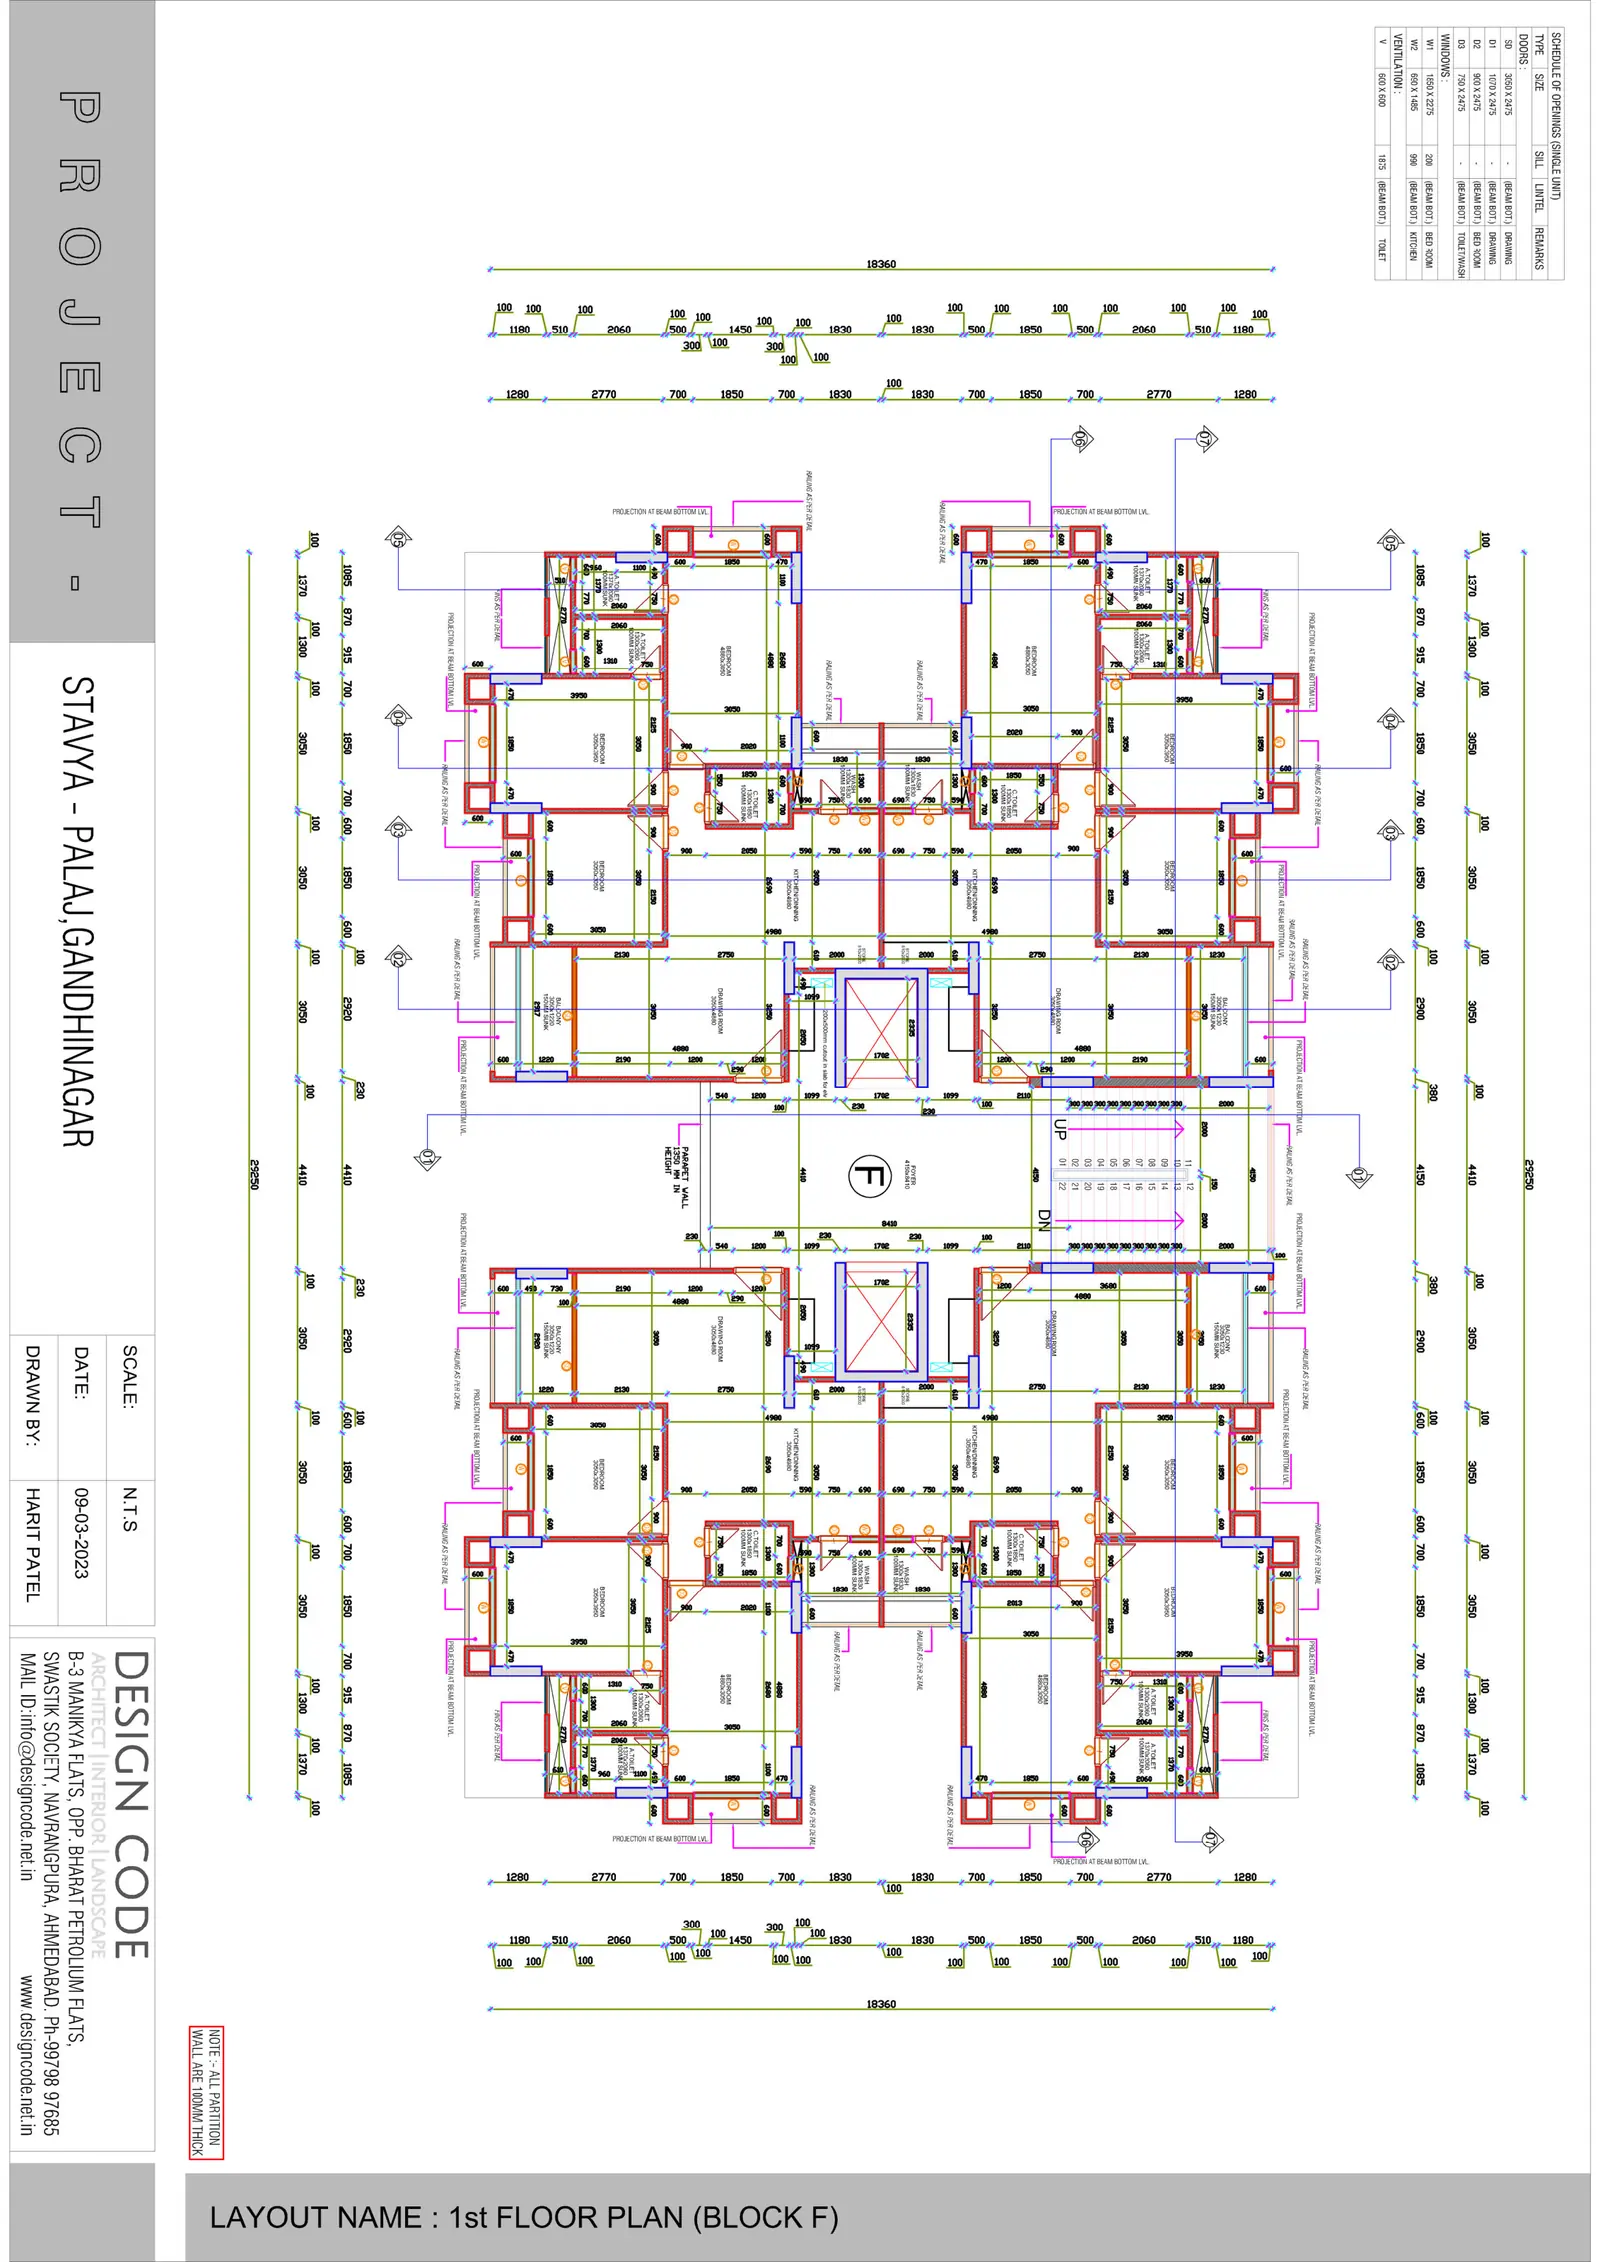
Stavya
P-04Desiign Code · Palaj, Gandhinagar · 2022–23
Basement and floor plans, sections and elevations for a residential tower, and the front development along a 77 m road and an 18 m TP road.
-
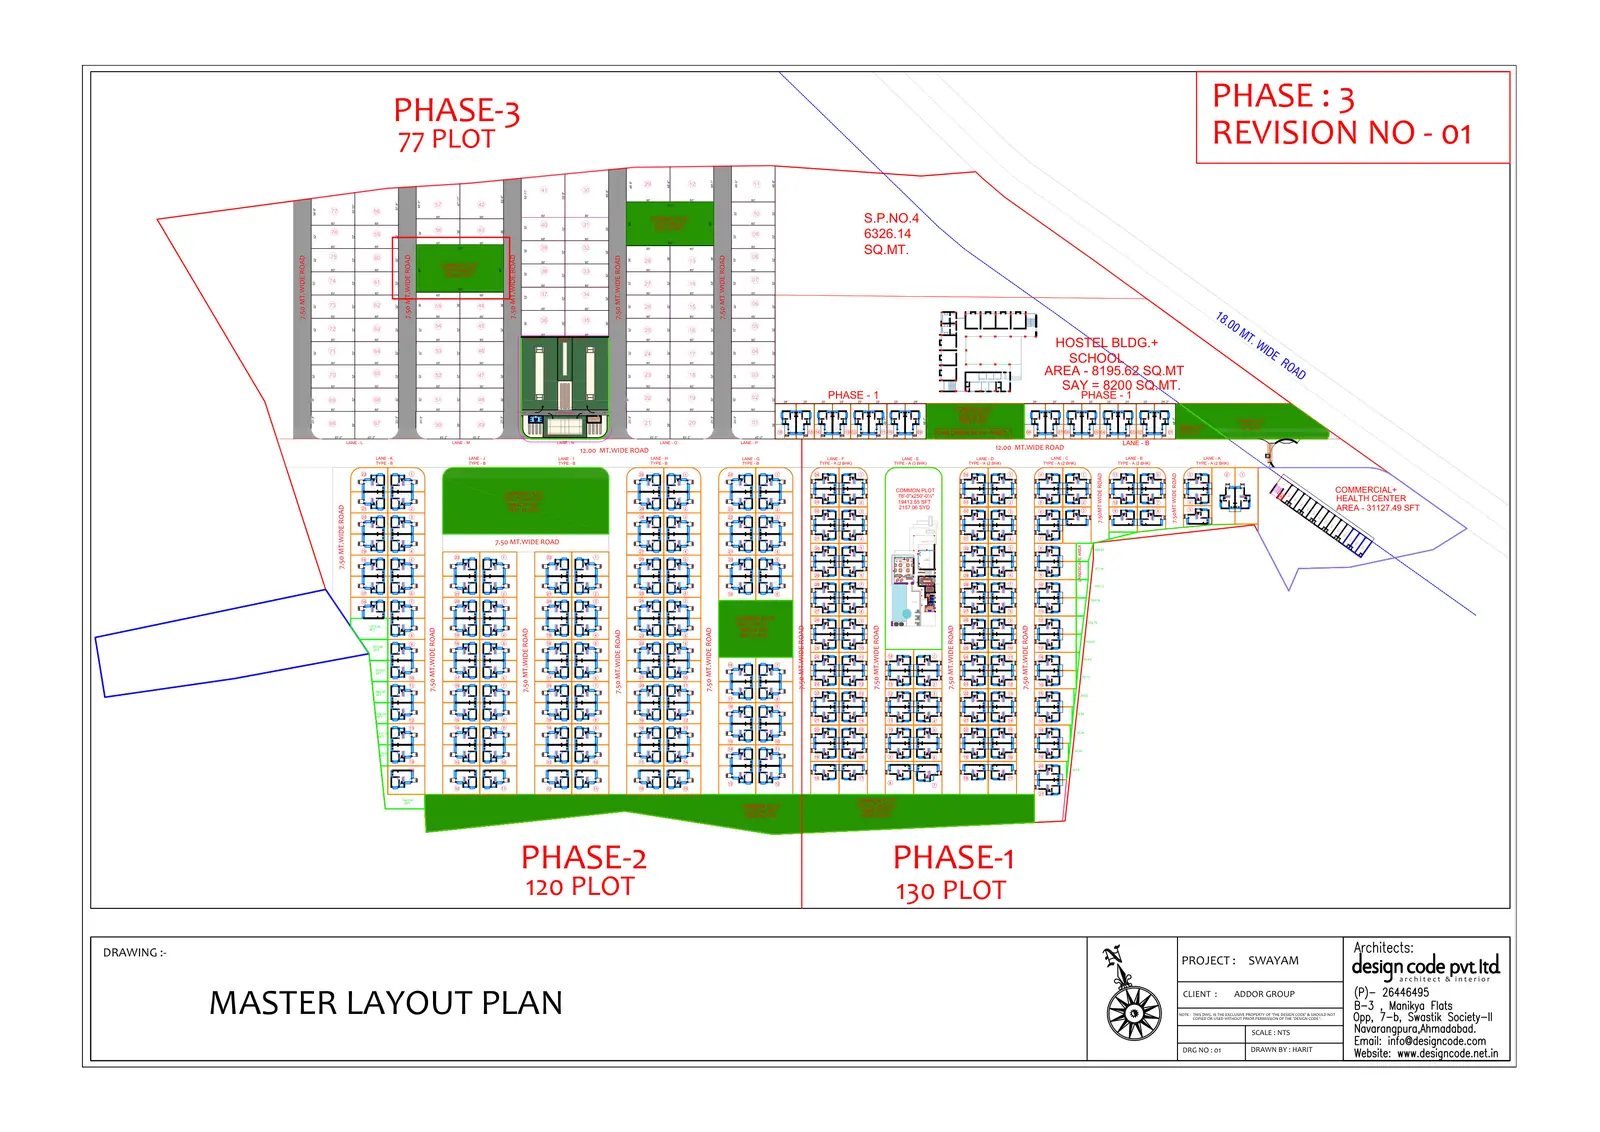
Swayam
P-04Desiign Code
The master layout across three phases of 130, 120 and 77 plots, and landscape working drawings for the phase 3 common plots.
-
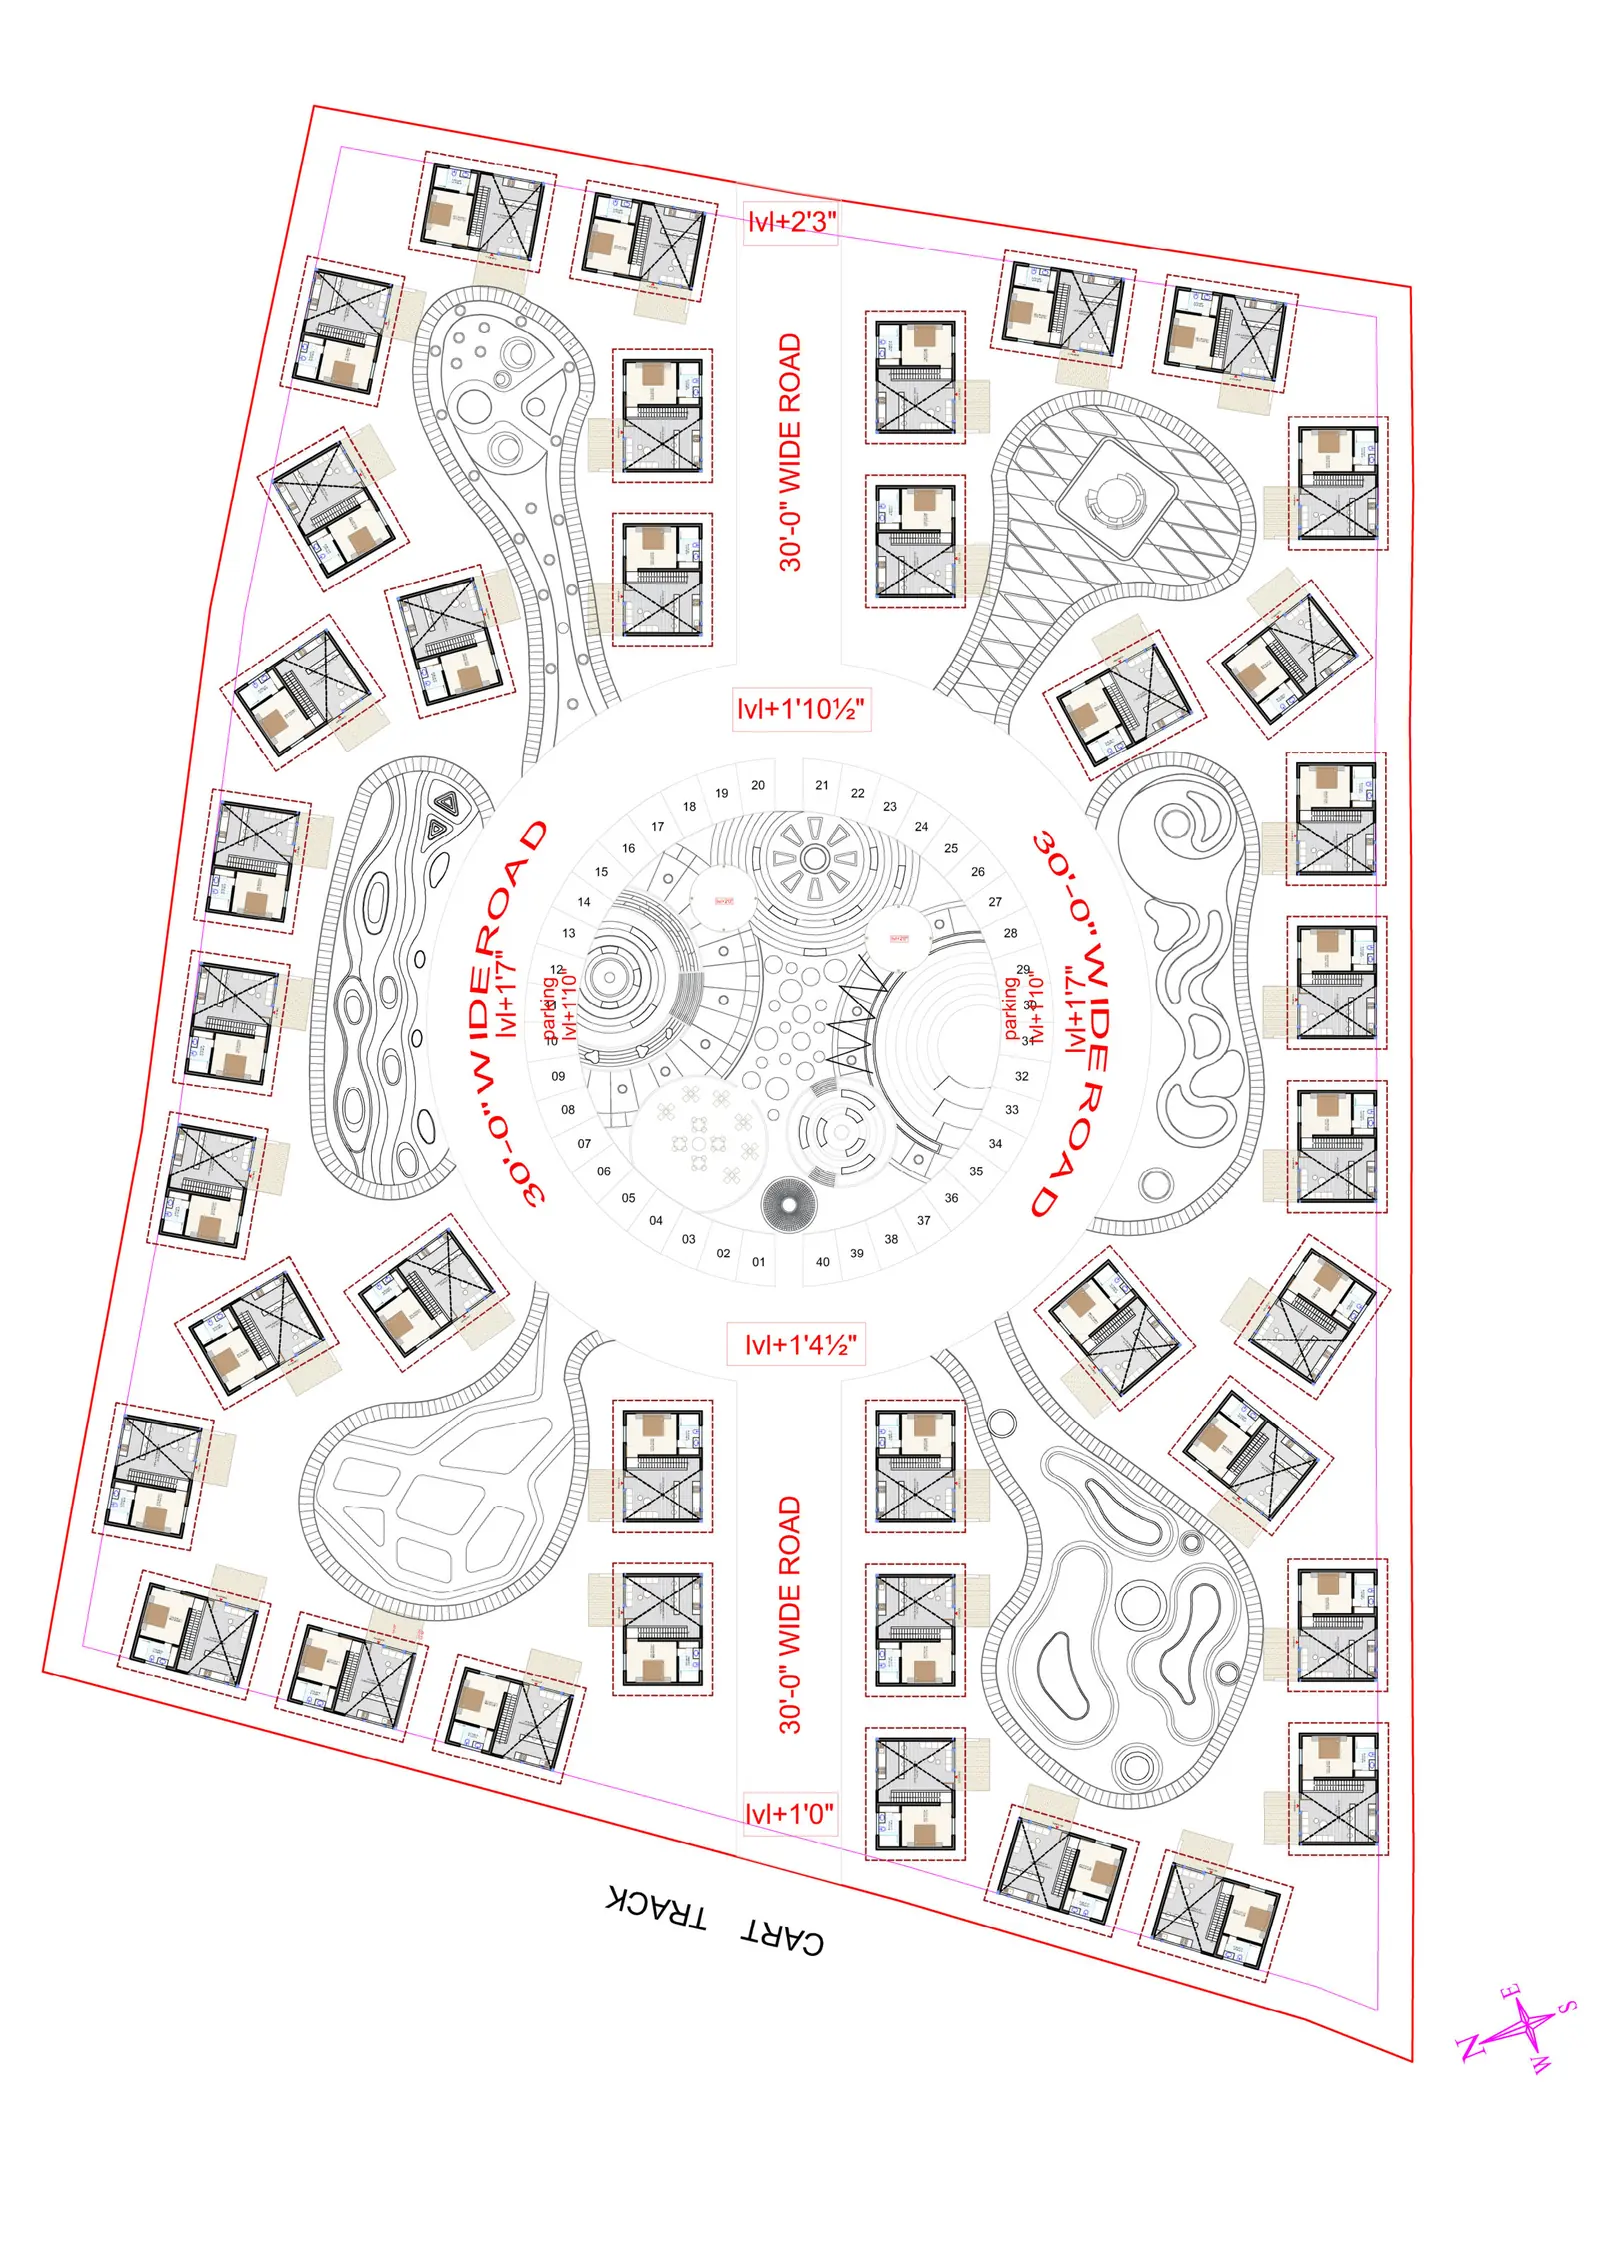
Butterfly Trails
P-04Desiign Code · Chaloda, Dholka · 2023
Working plans for the central common plot, its gazebo and landscape. The same site later became the site of my MORPHO studio project.
-
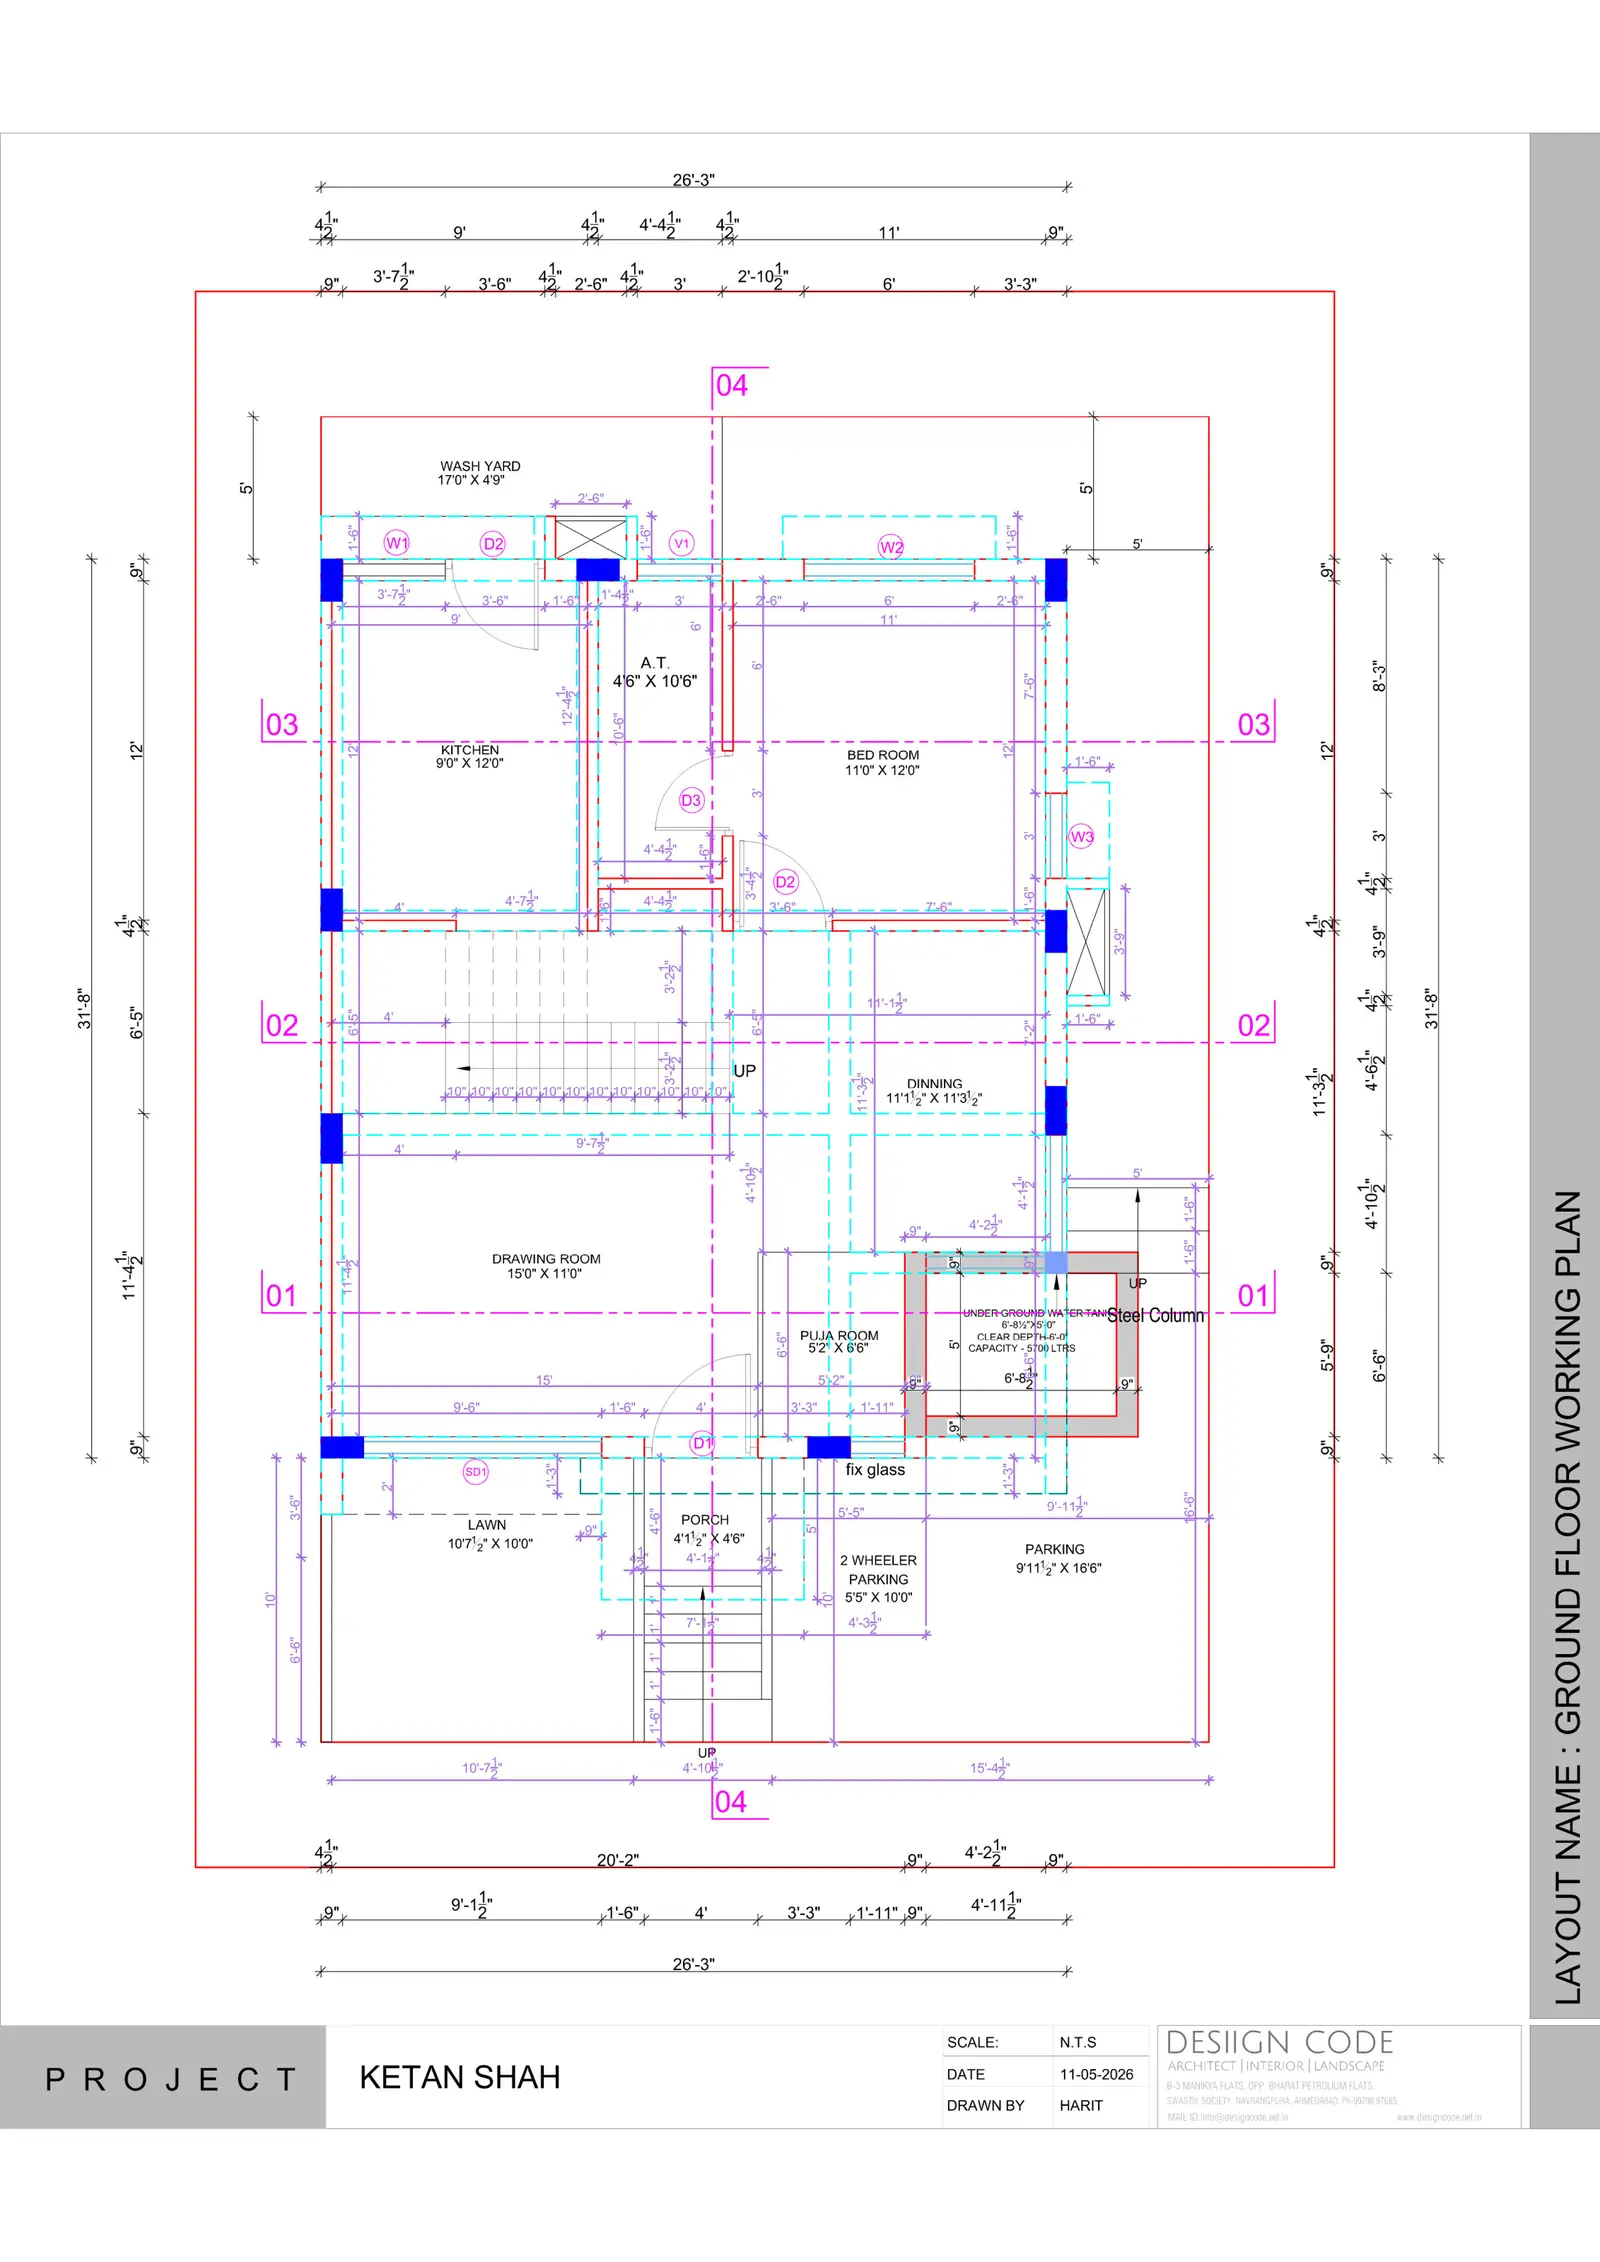
Ketan Shah Bungalow
P-04Desiign Code · 2026
Working plans for every floor, elevations, sections 01 to 04 and the staircase detail.
-
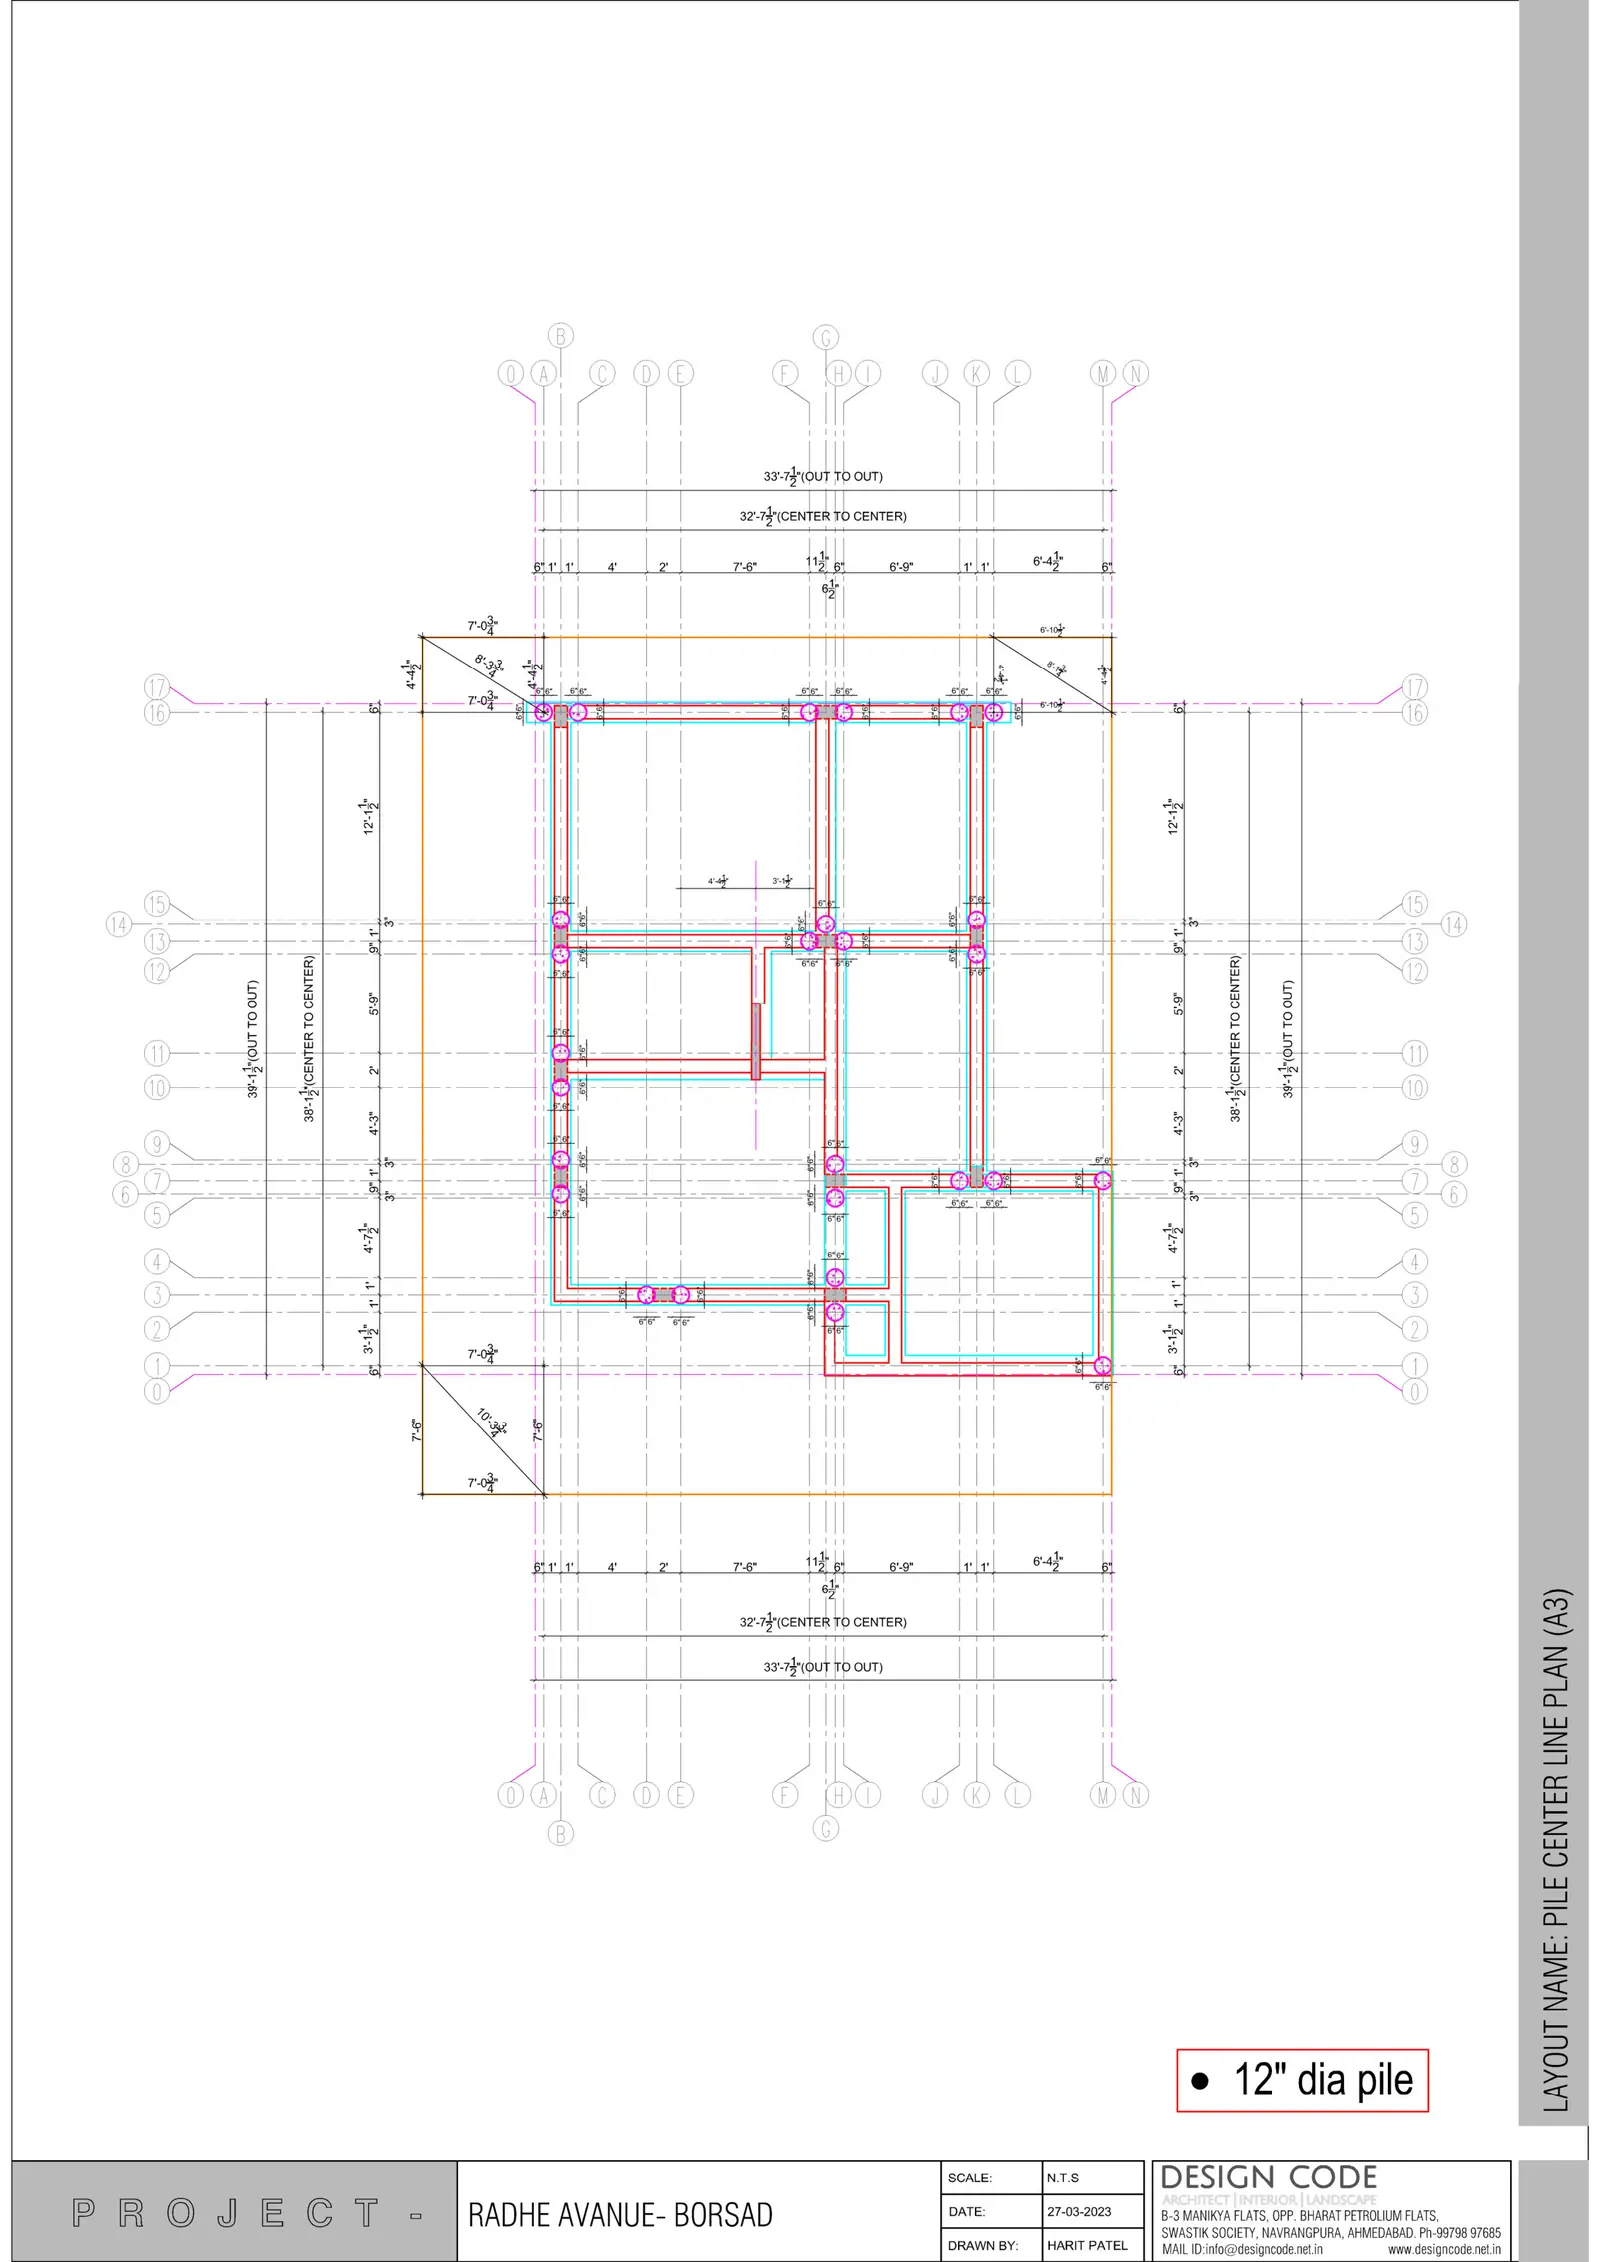
Radhe Avenue
P-04Desiign Code · Borsad · 2023
Pile centre-line plans A3, A4 and A5 with 12-inch diameter piles on a dimensioned grid.
-
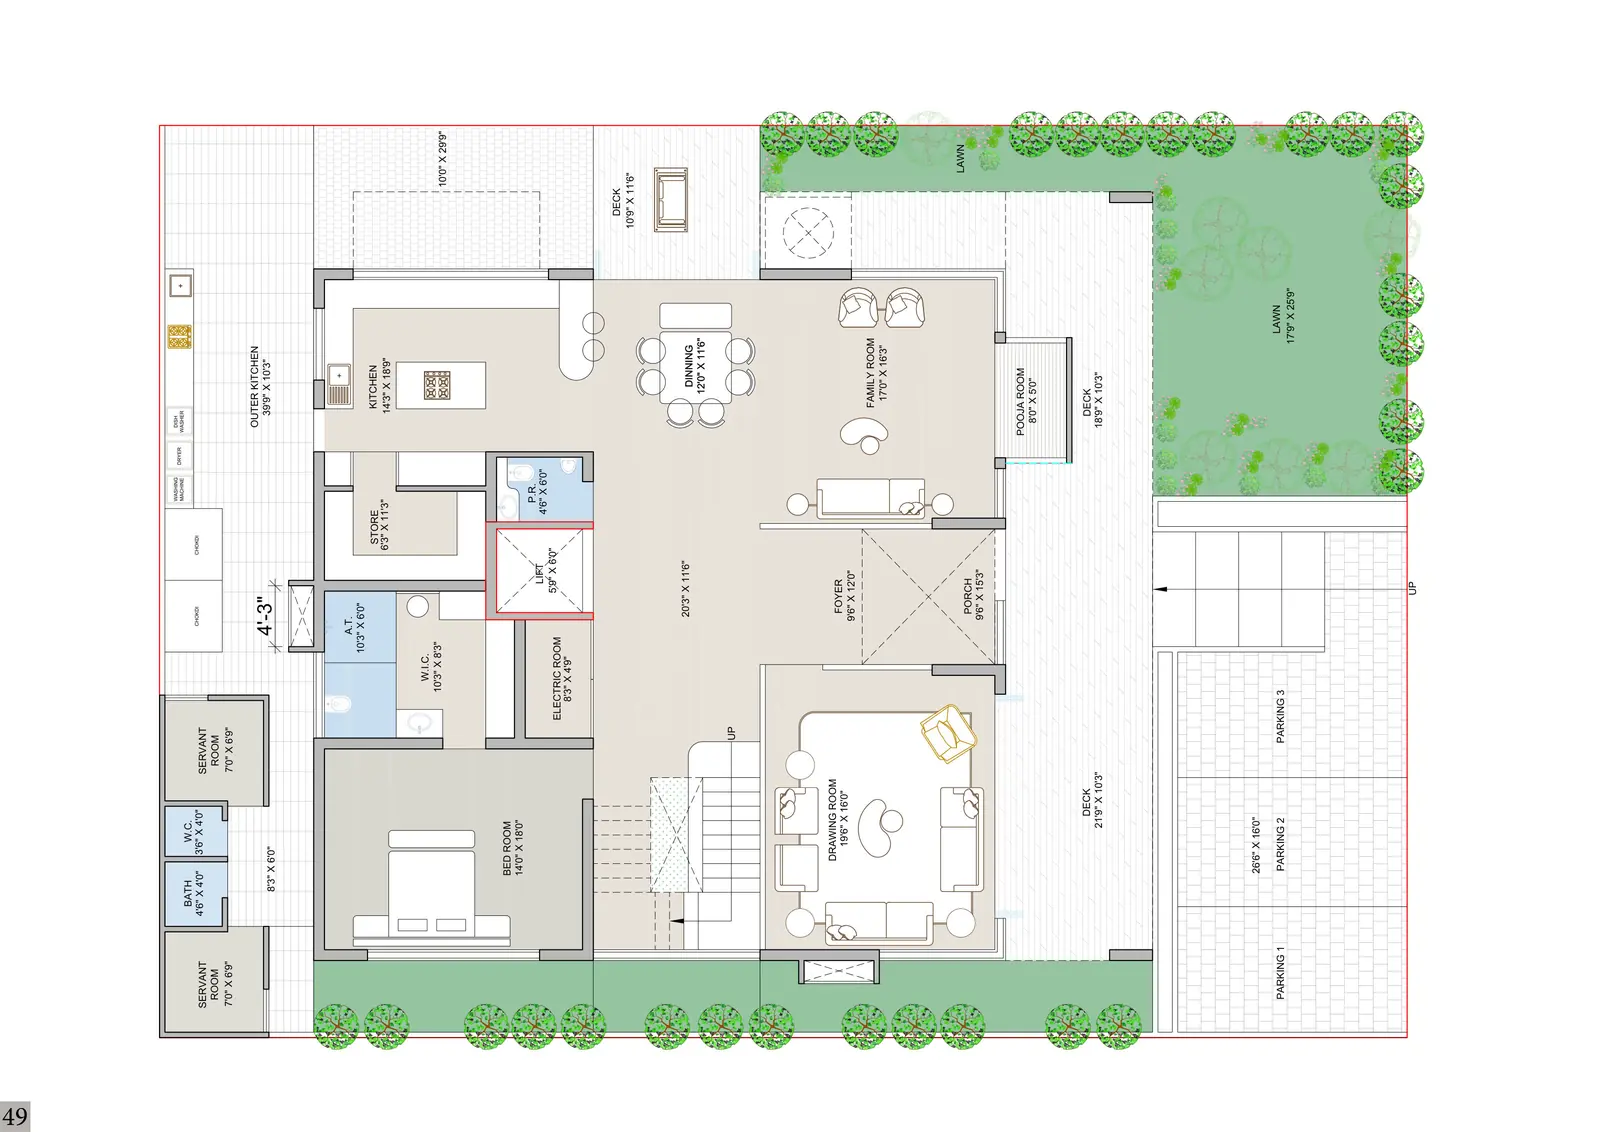
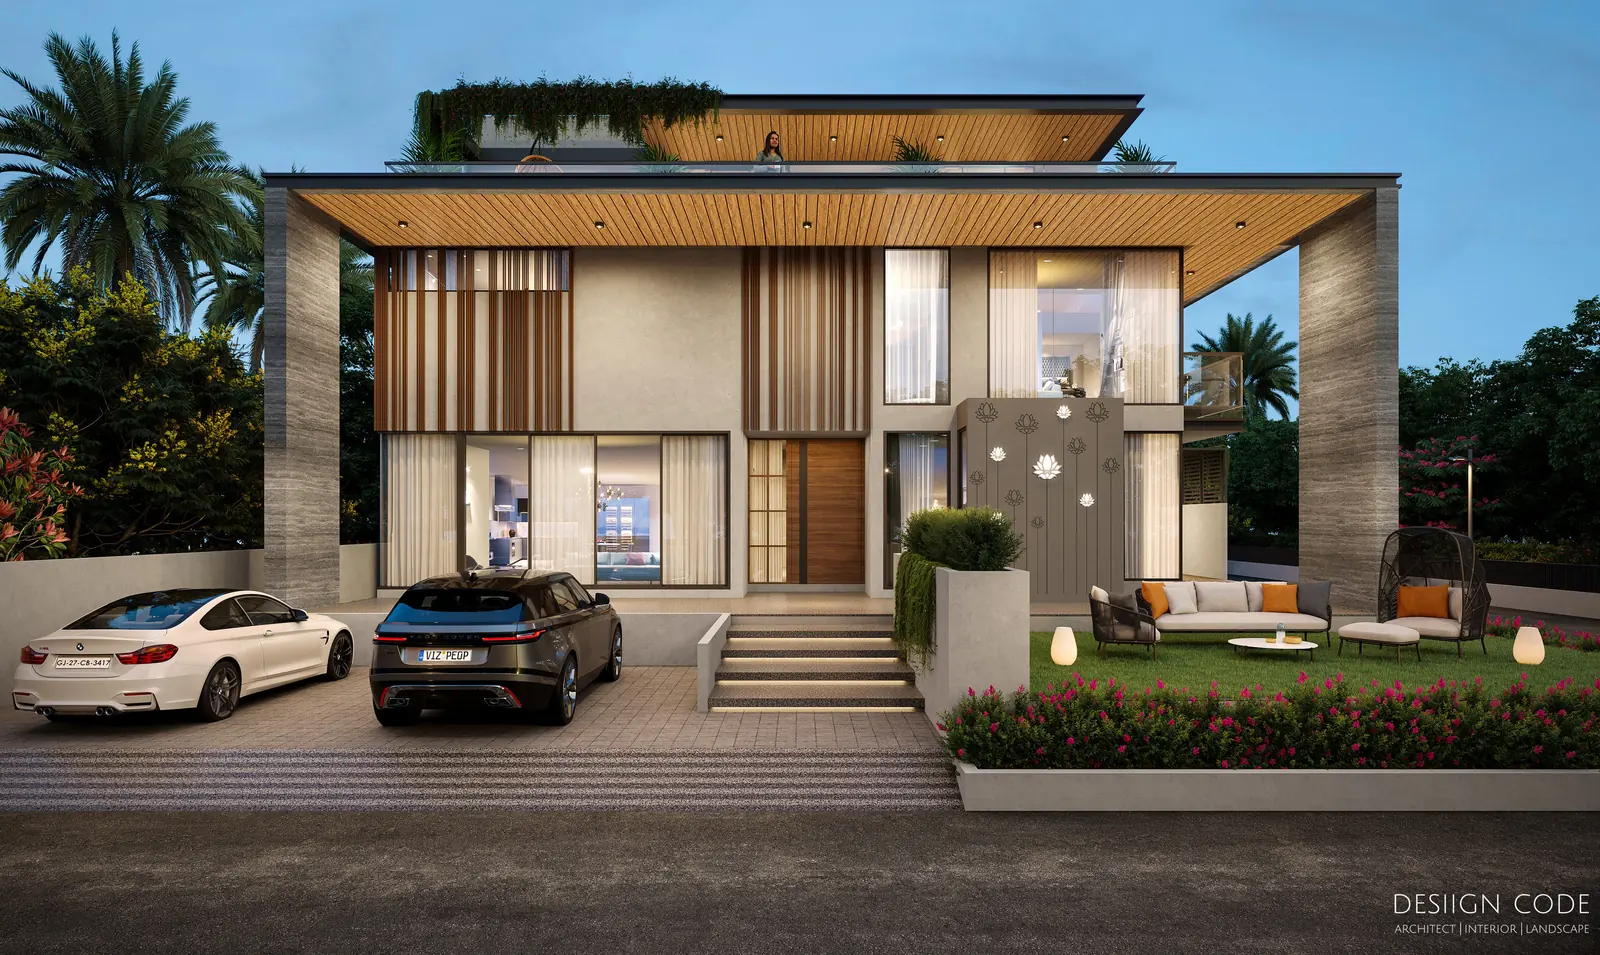
Shambhu Bhai Bungalow
P-04Desiign Code
Rendered plans, window and door details for a two-storey house with a deep cantilevered roof.
-
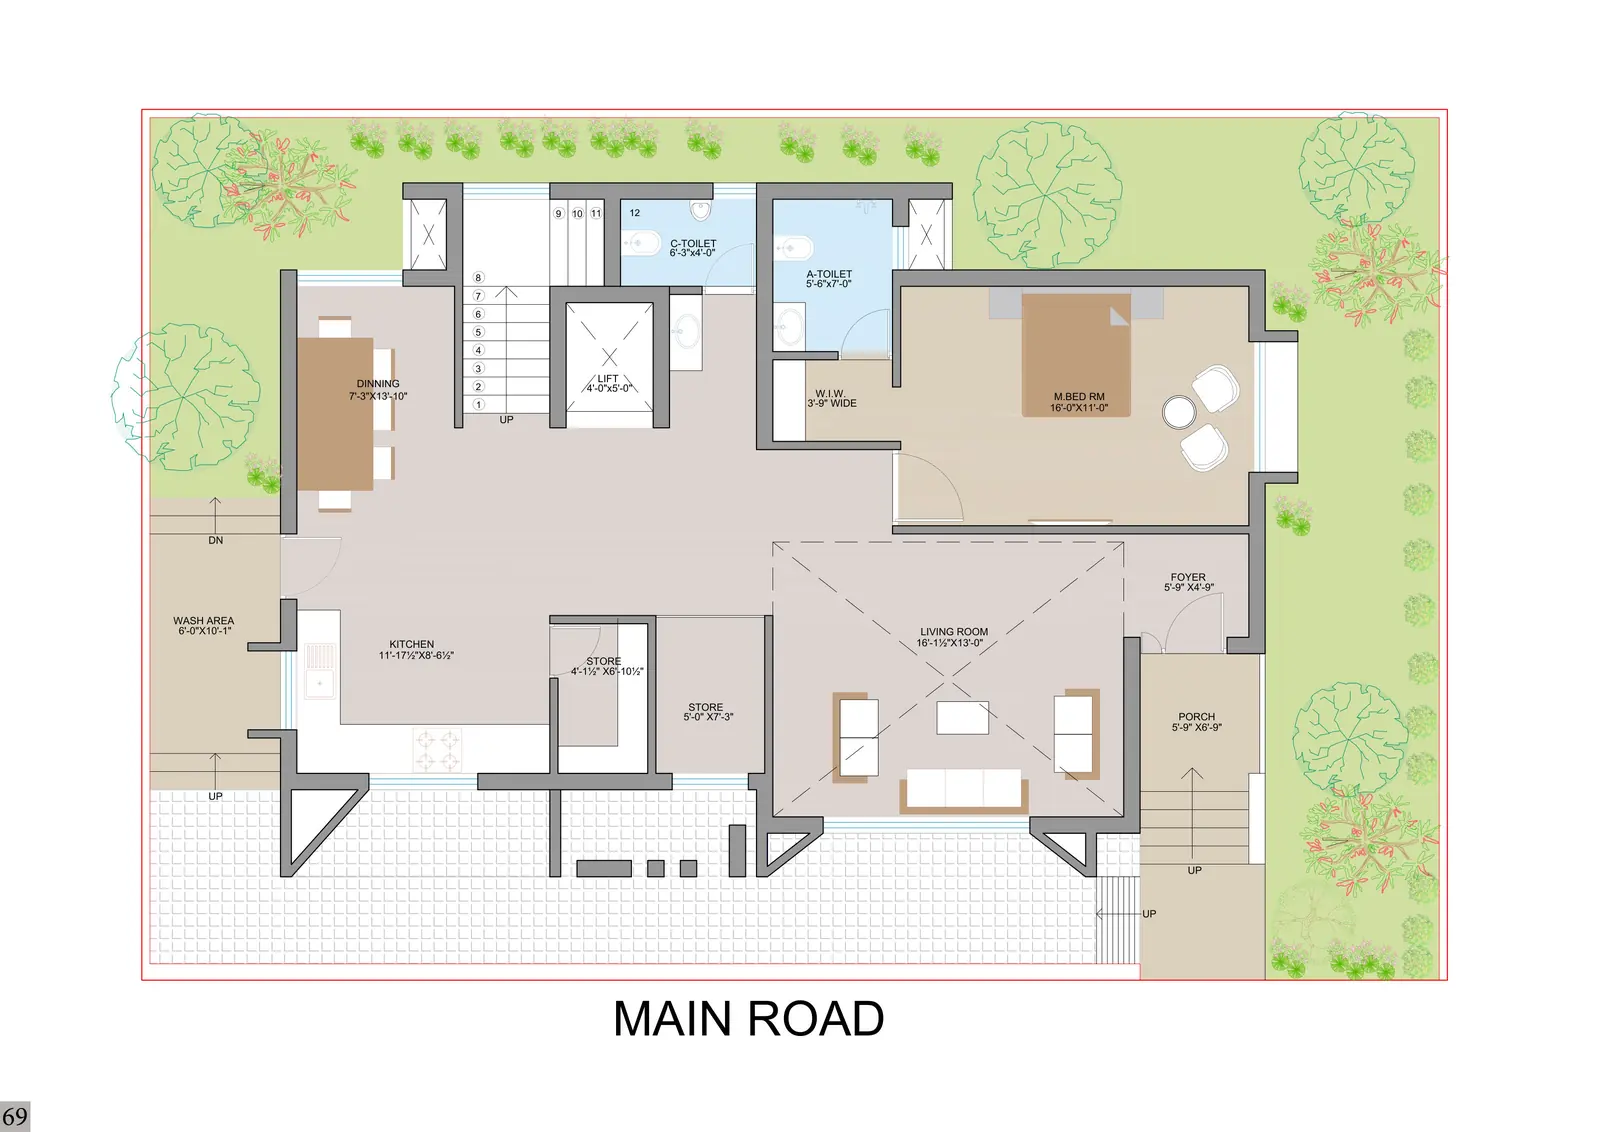
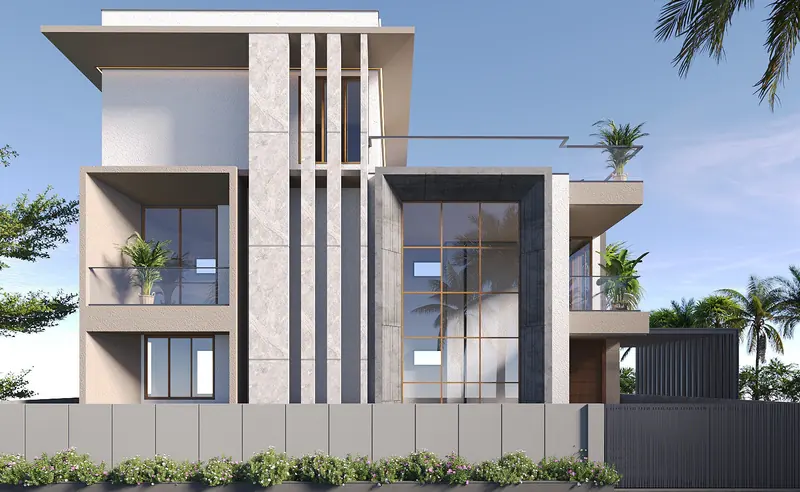
Stish Bhai Bungalow
P-04Desiign Code
Rendered plans and working plans for a contemporary three-storey house with a double-height living room.
-
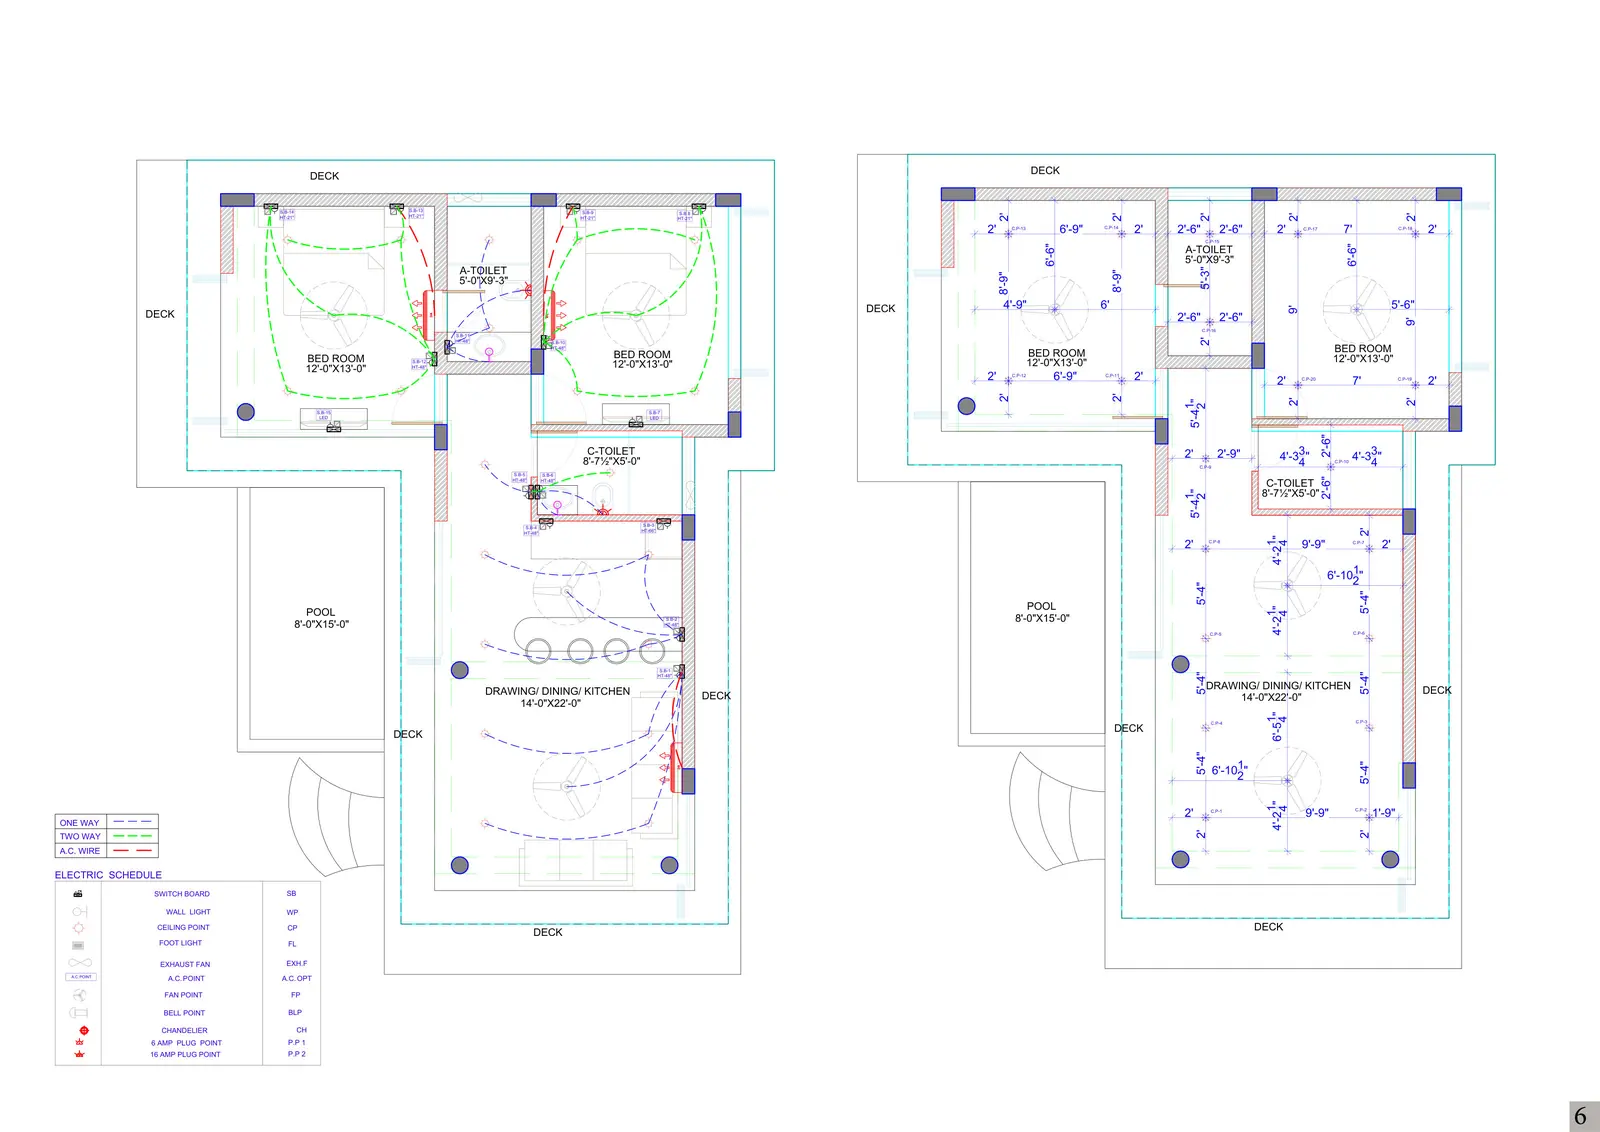
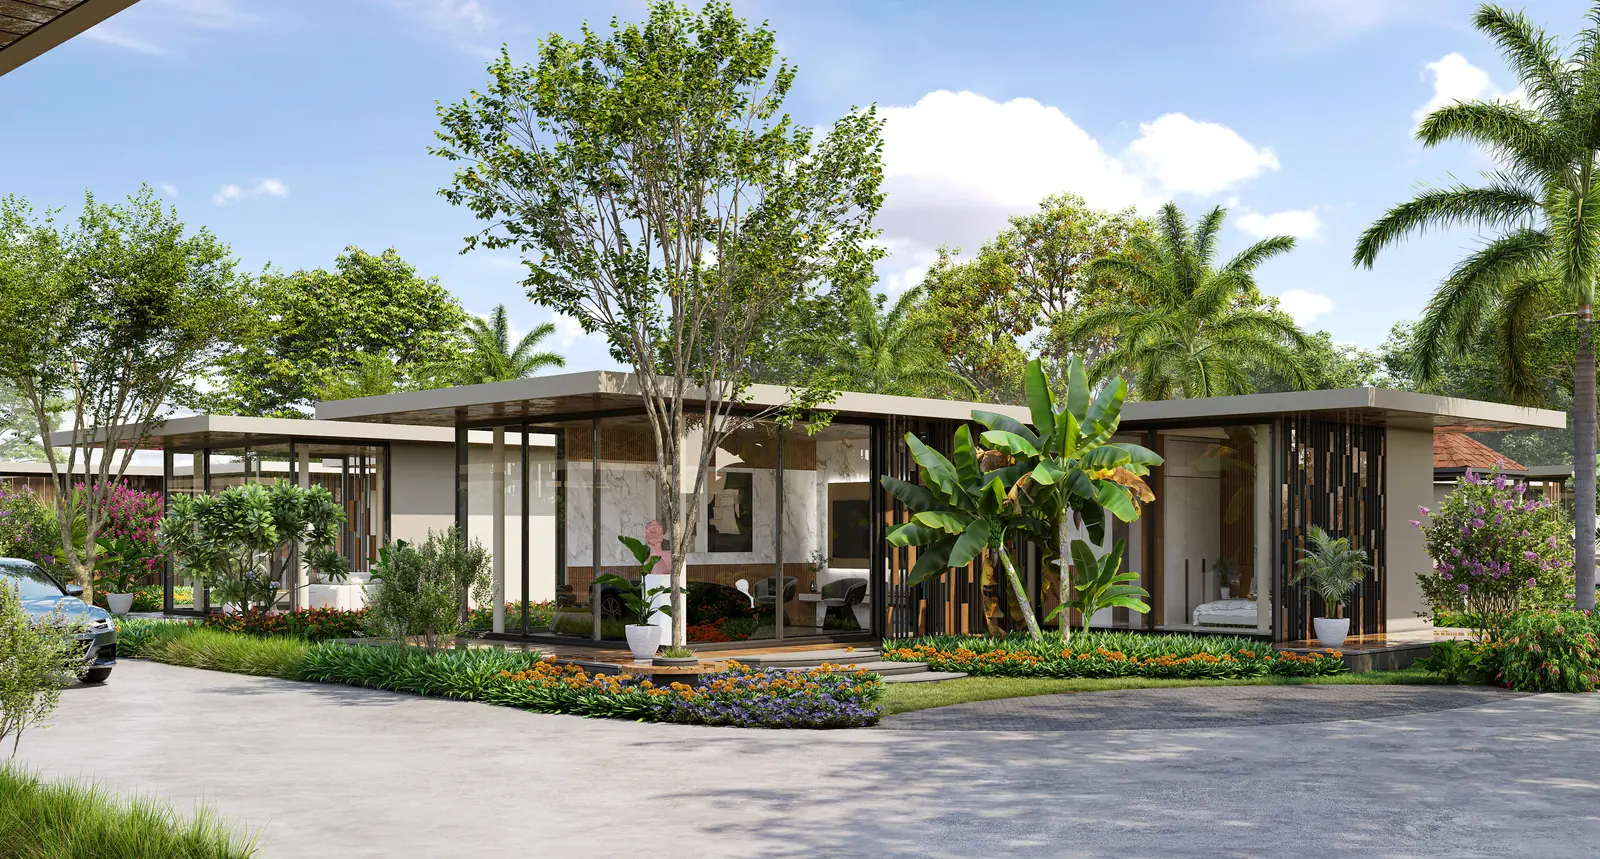
Bagan Tree Weekend Villa
P-04Desiign Code
Plans and electrical layouts for a low pavilion villa with wide overhanging roofs.
-
Shantam Bungalows
P-04Desiign Code
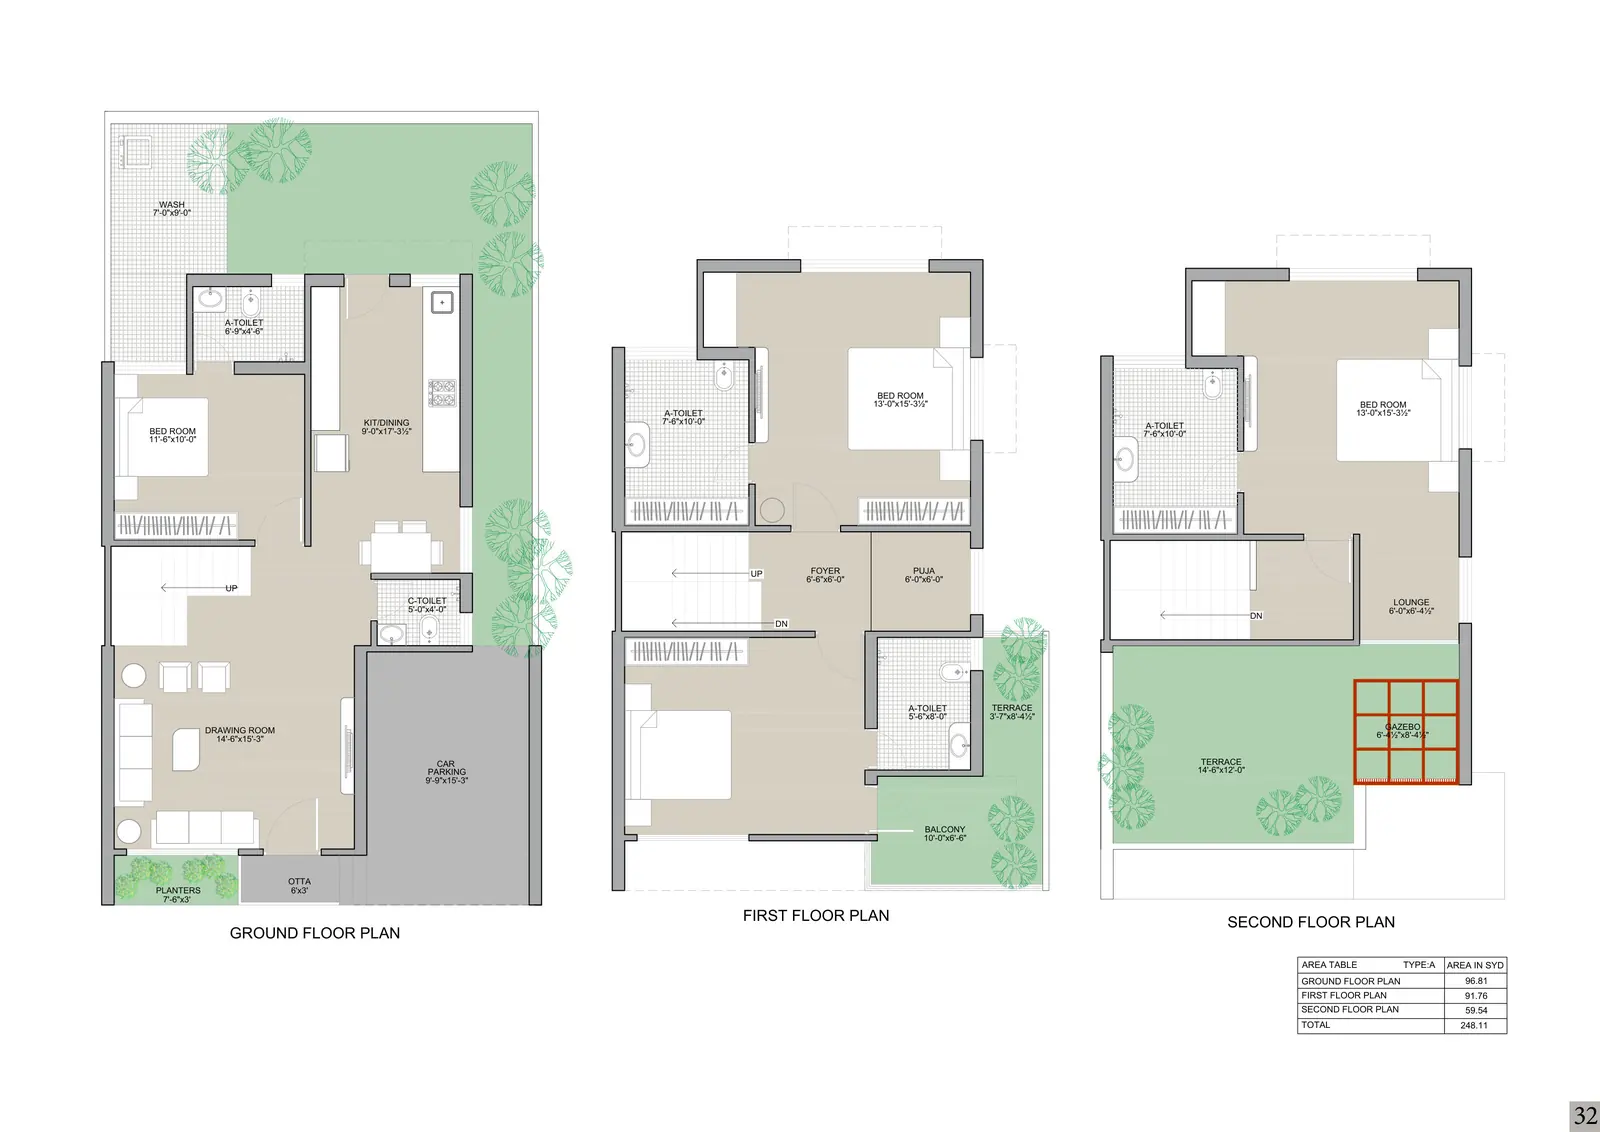
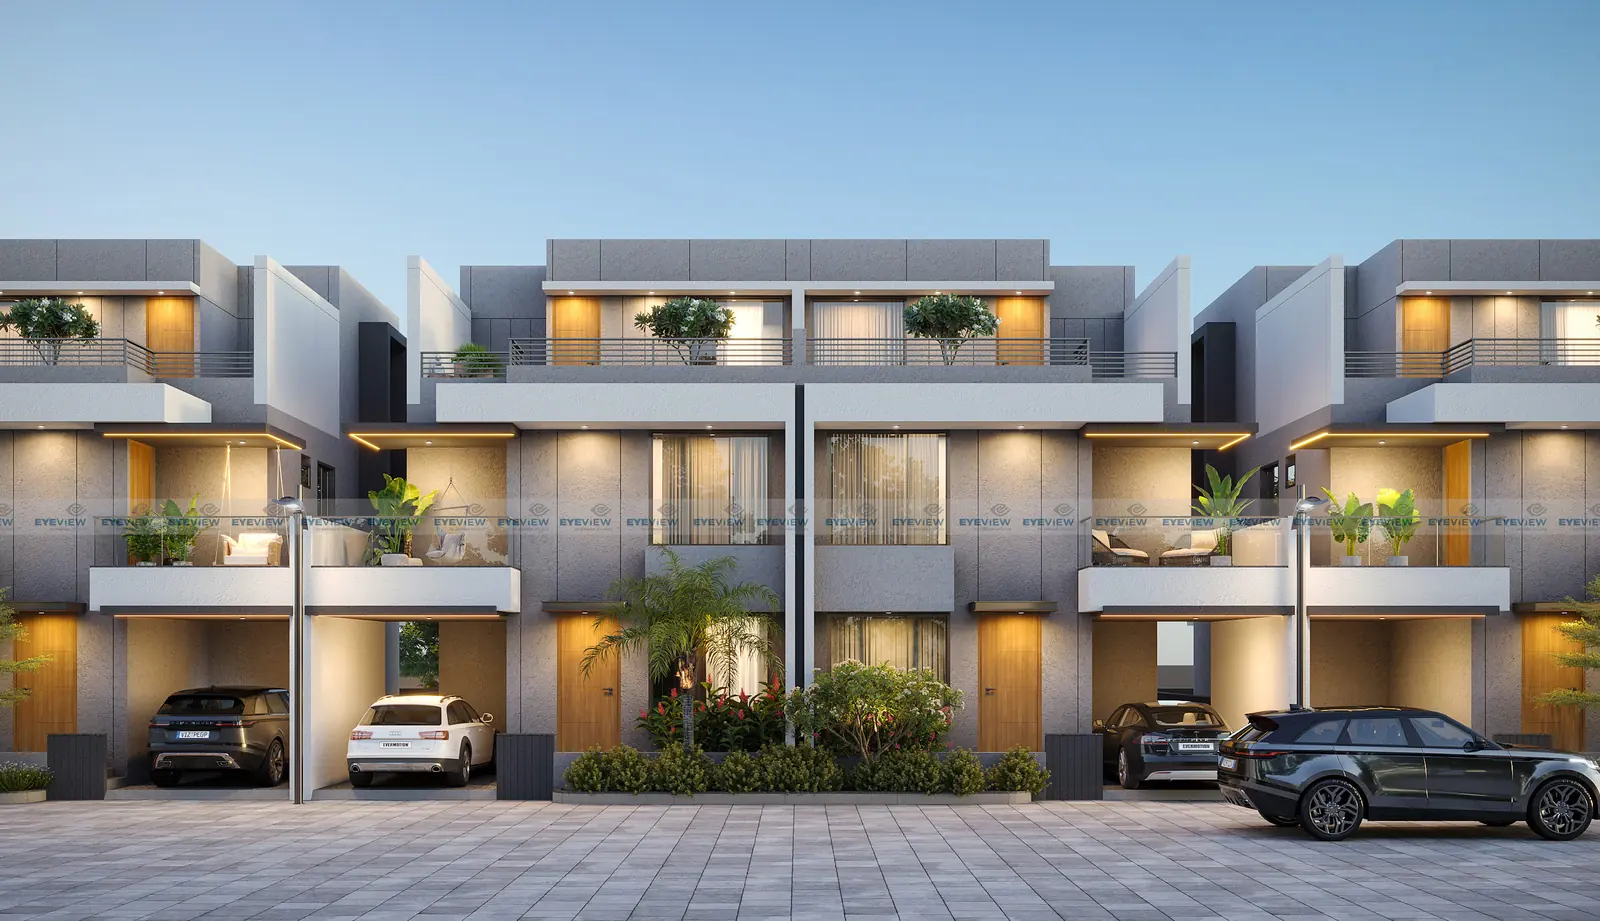
Rendered plans and electrical layouts for a row of two-storey houses.
-
Sanvicasa 105 Weekend Villa
P-04Desiign Code
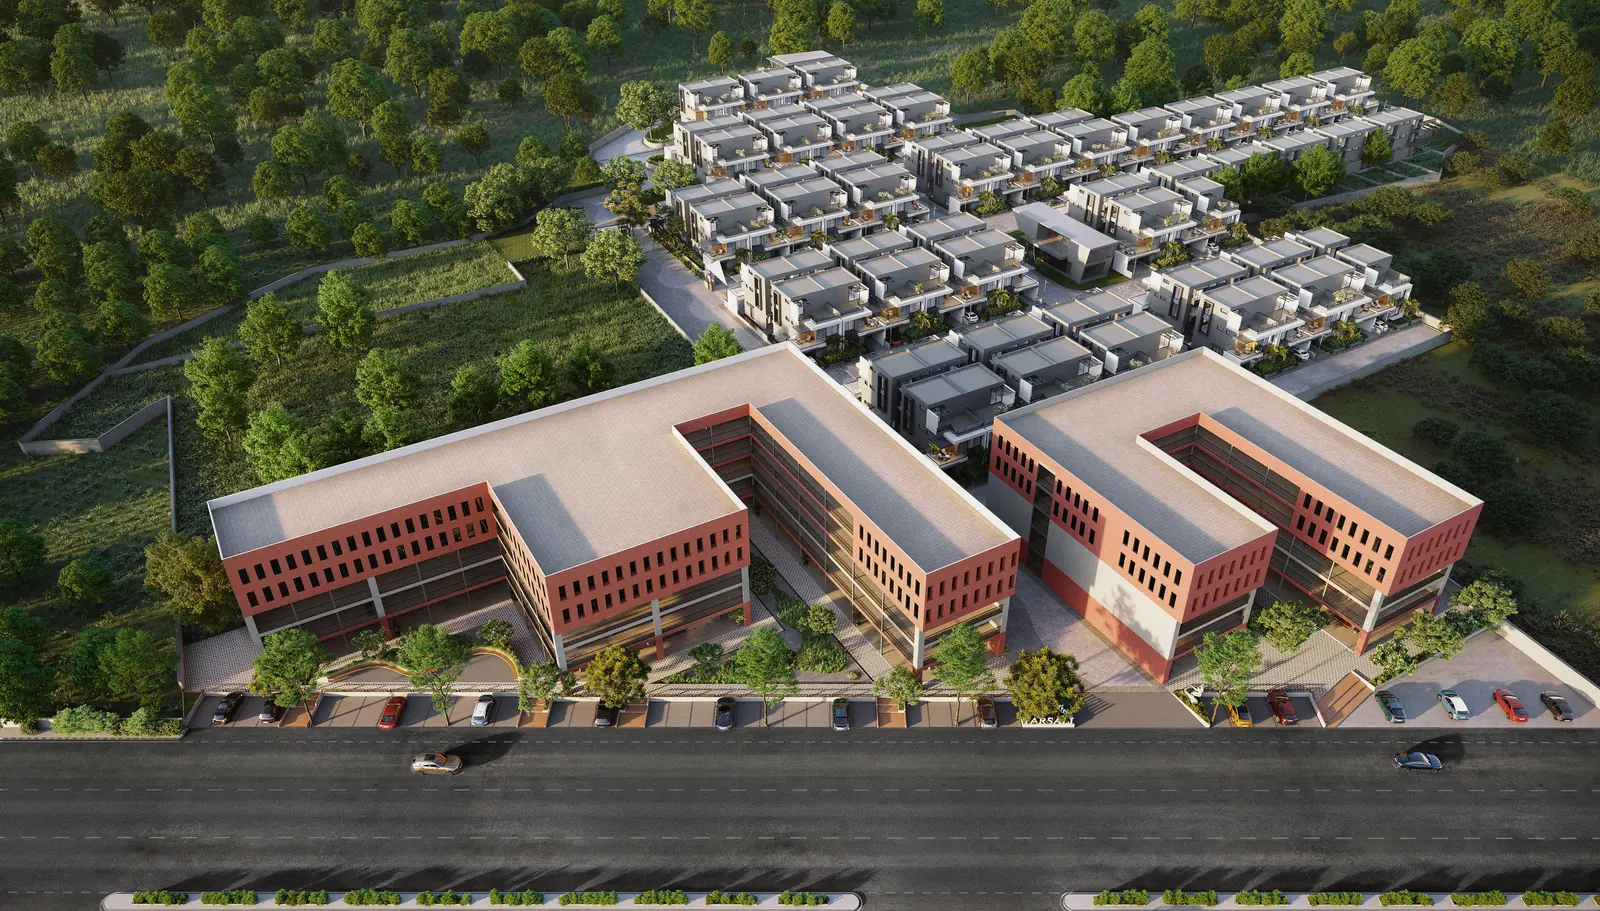
Landscape layouts for the senior citizens’ park and common plots of a weekend-villa community.
-
Prince Patel Factory
P-04Desiign Code
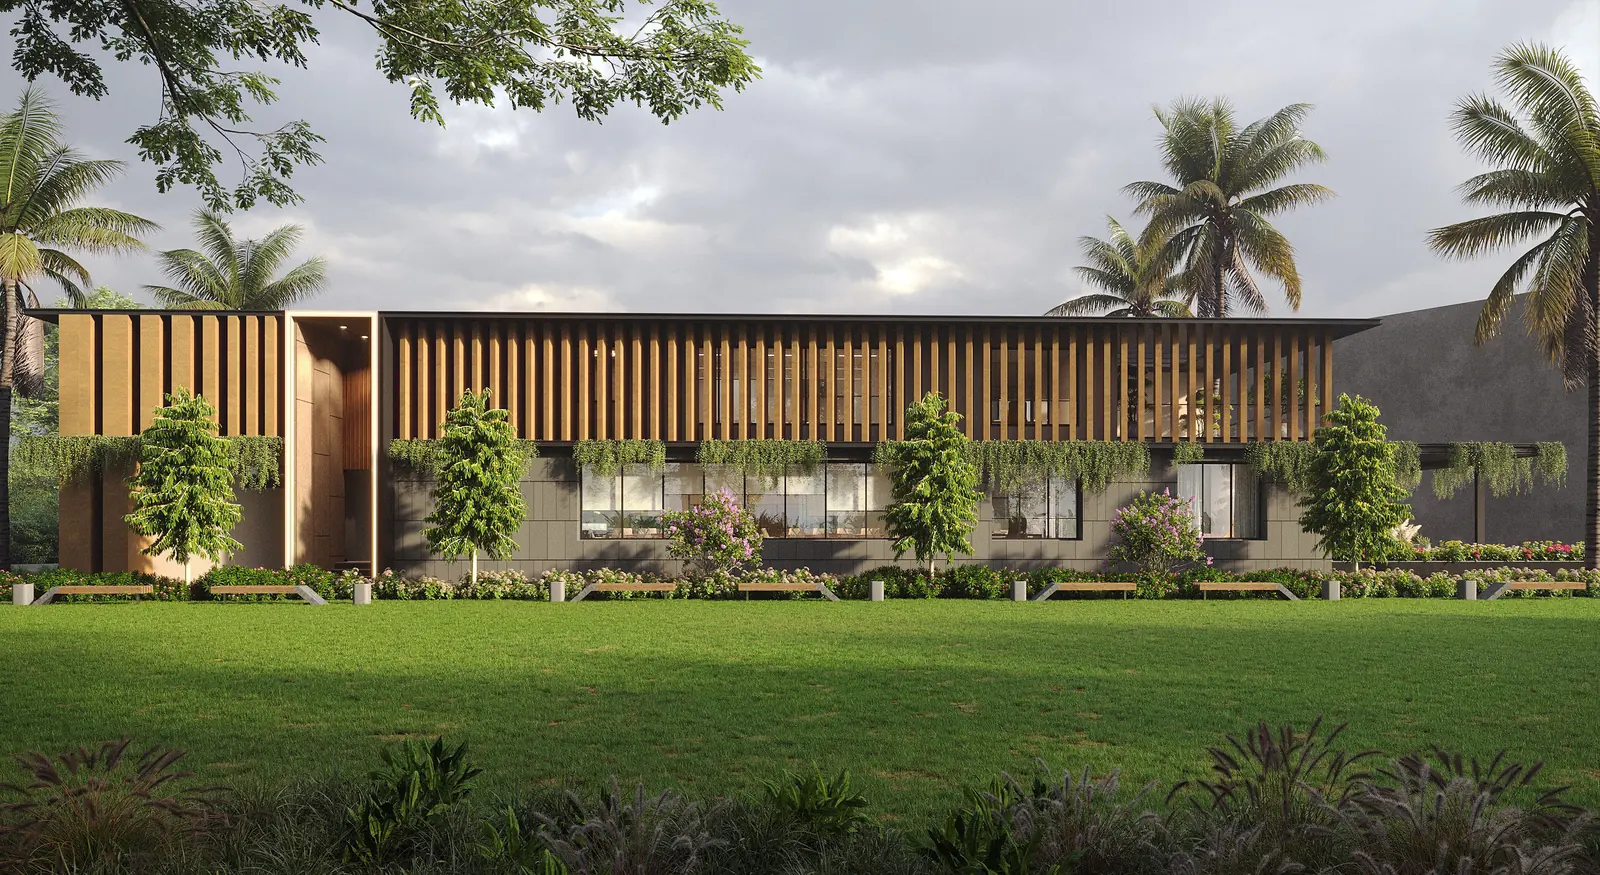
Site and office layouts for a factory with a timber-slatted front.
-
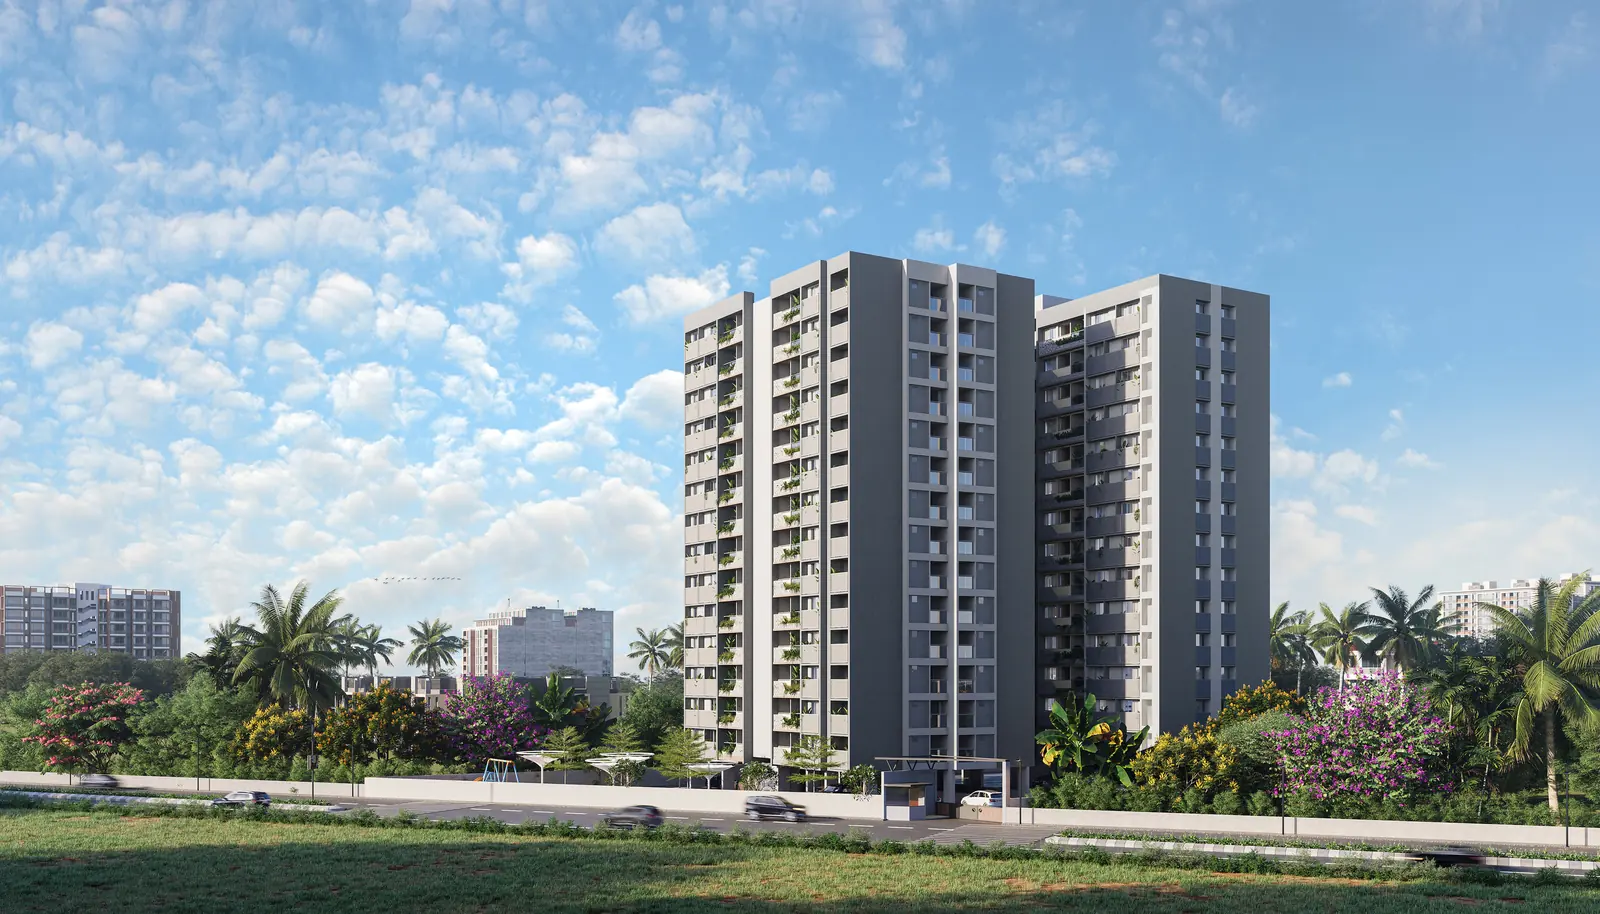
Ashadeep Apartment
P-04Desiign Code
Lobby and foyer flooring layouts for Blocks A and B.