A-03 · Academic · CEPT University
PorousHorizons
Housing as a layered landscape
- Studio
- The Home Lab
- Location
- Willingdon Island, Kochi
- Programme
- Family housing + studio apartments
- Role
- Individual studio project
- Climate
- Tropical, coastal
Brief
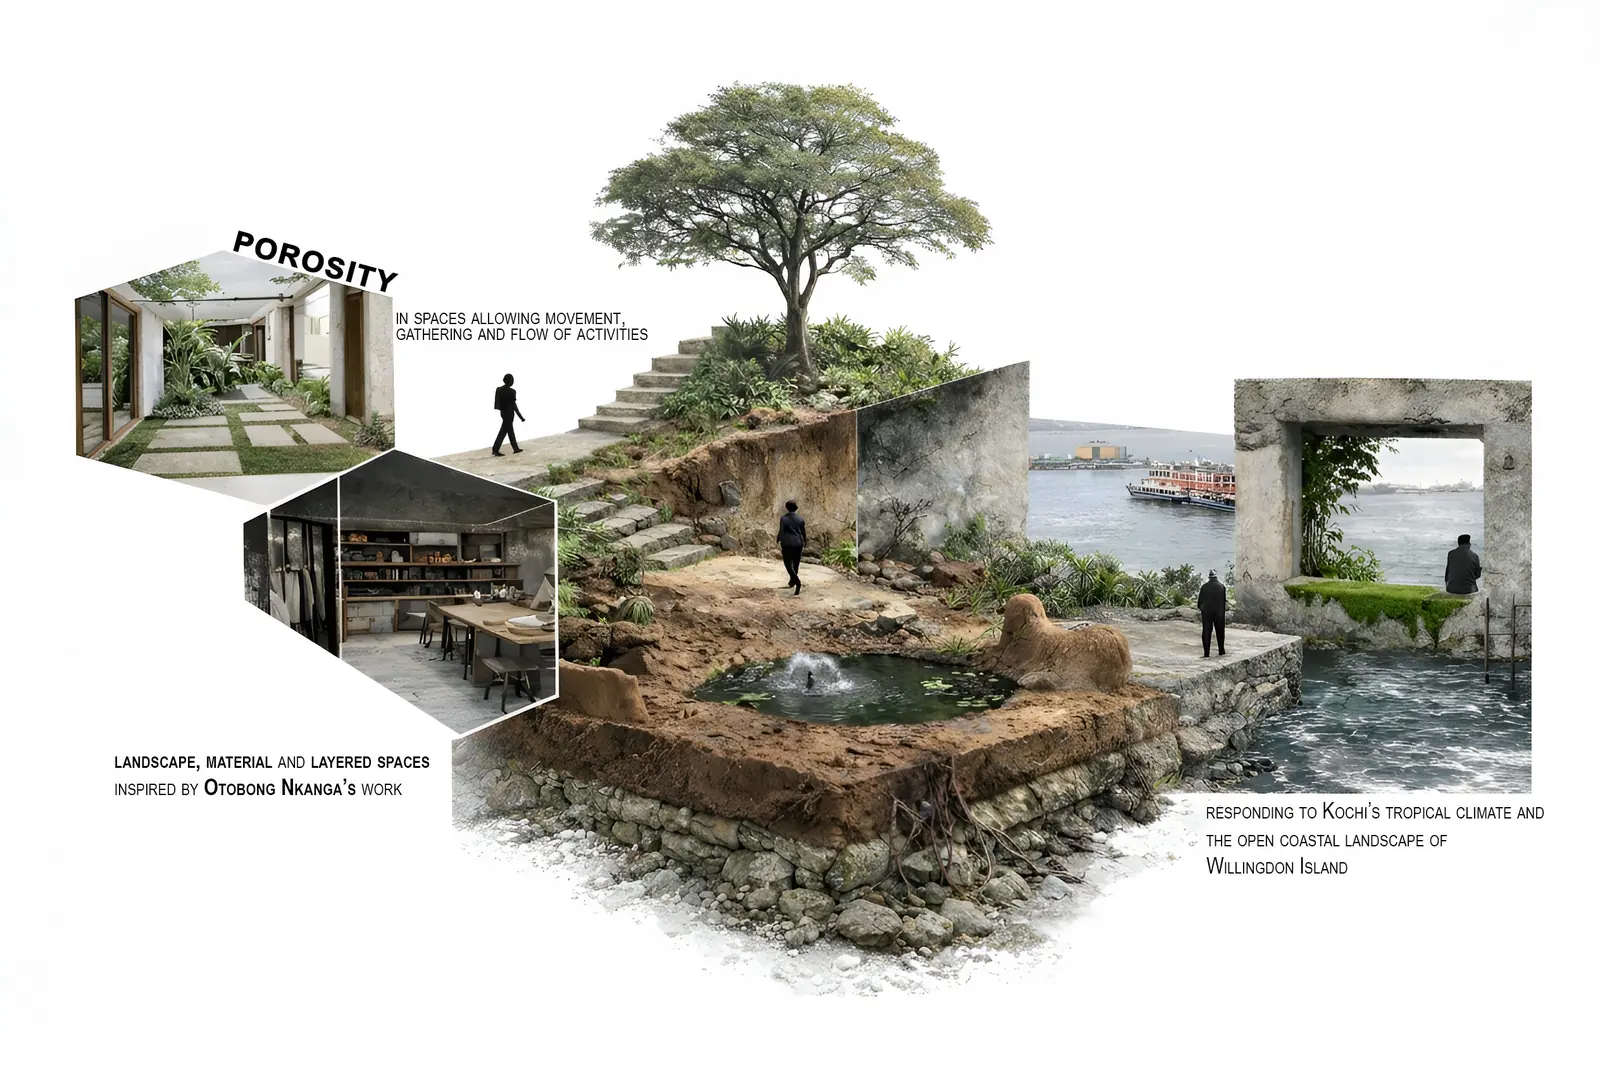
Housing as a layered landscape where architecture, nature, and community coexist through openness and spatial continuity. Responding to the tropical climate and the transient creative community, porous built forms, interconnected voids, courtyards, and shifting levels blur inside and outside.
Family housing and studio apartments encourage interaction, flexibility and visual connectivity while keeping varying degrees of privacy. The project draws on the atmosphere of the Kochi Biennale and the layered landscapes of Otobong Nkanga's work.
- Site
- Willingdon Island, Kochi
- Units
- Family homes and studio apartments
- Strategy
- Porous forms, voids, courtyards, shifting levels
Process — research to detailing
-
Research
Porosity as the brief: spaces that allow movement, gathering and the flow of activities, read through the open coastal landscape of Willingdon Island and the work shown at the Kochi Biennale.
-
Concept
House for the Tanvi Family: a compact volume grounded on the site is carved for light and access, a circulation core is added, and horizontal slabs shift and slide to layer the spaces.
House for the Tanvi Family
-
Iterations
A Community Cluster: private units whose terraces become shared green corridors — a street at ground level and another at terrace level.
A Community Cluster
-
Development
The site: staggered units among trees around three ponds, a stone-paved loop path and a contoured central green, tied together in a long site section.
Site section and site plan
-
Detailing
Unit plans at three levels, sections and isometrics working out how slabs overlap, where light enters and how each home opens to the landscape.
Drawings
Next project · P-01
Keep scrolling to the end of the page to open it.