P-03 · Professional · Desiign Code
Sanvicasa
Services and fabrication drawings
- Office
- Desiign Code, Ahmedabad
- Location
- South Bopal, Ahmedabad
- Year
- 2023
- Role
- Drawn by Harit Patel
- Scale
- 13 floors · Blocks A & B
Brief
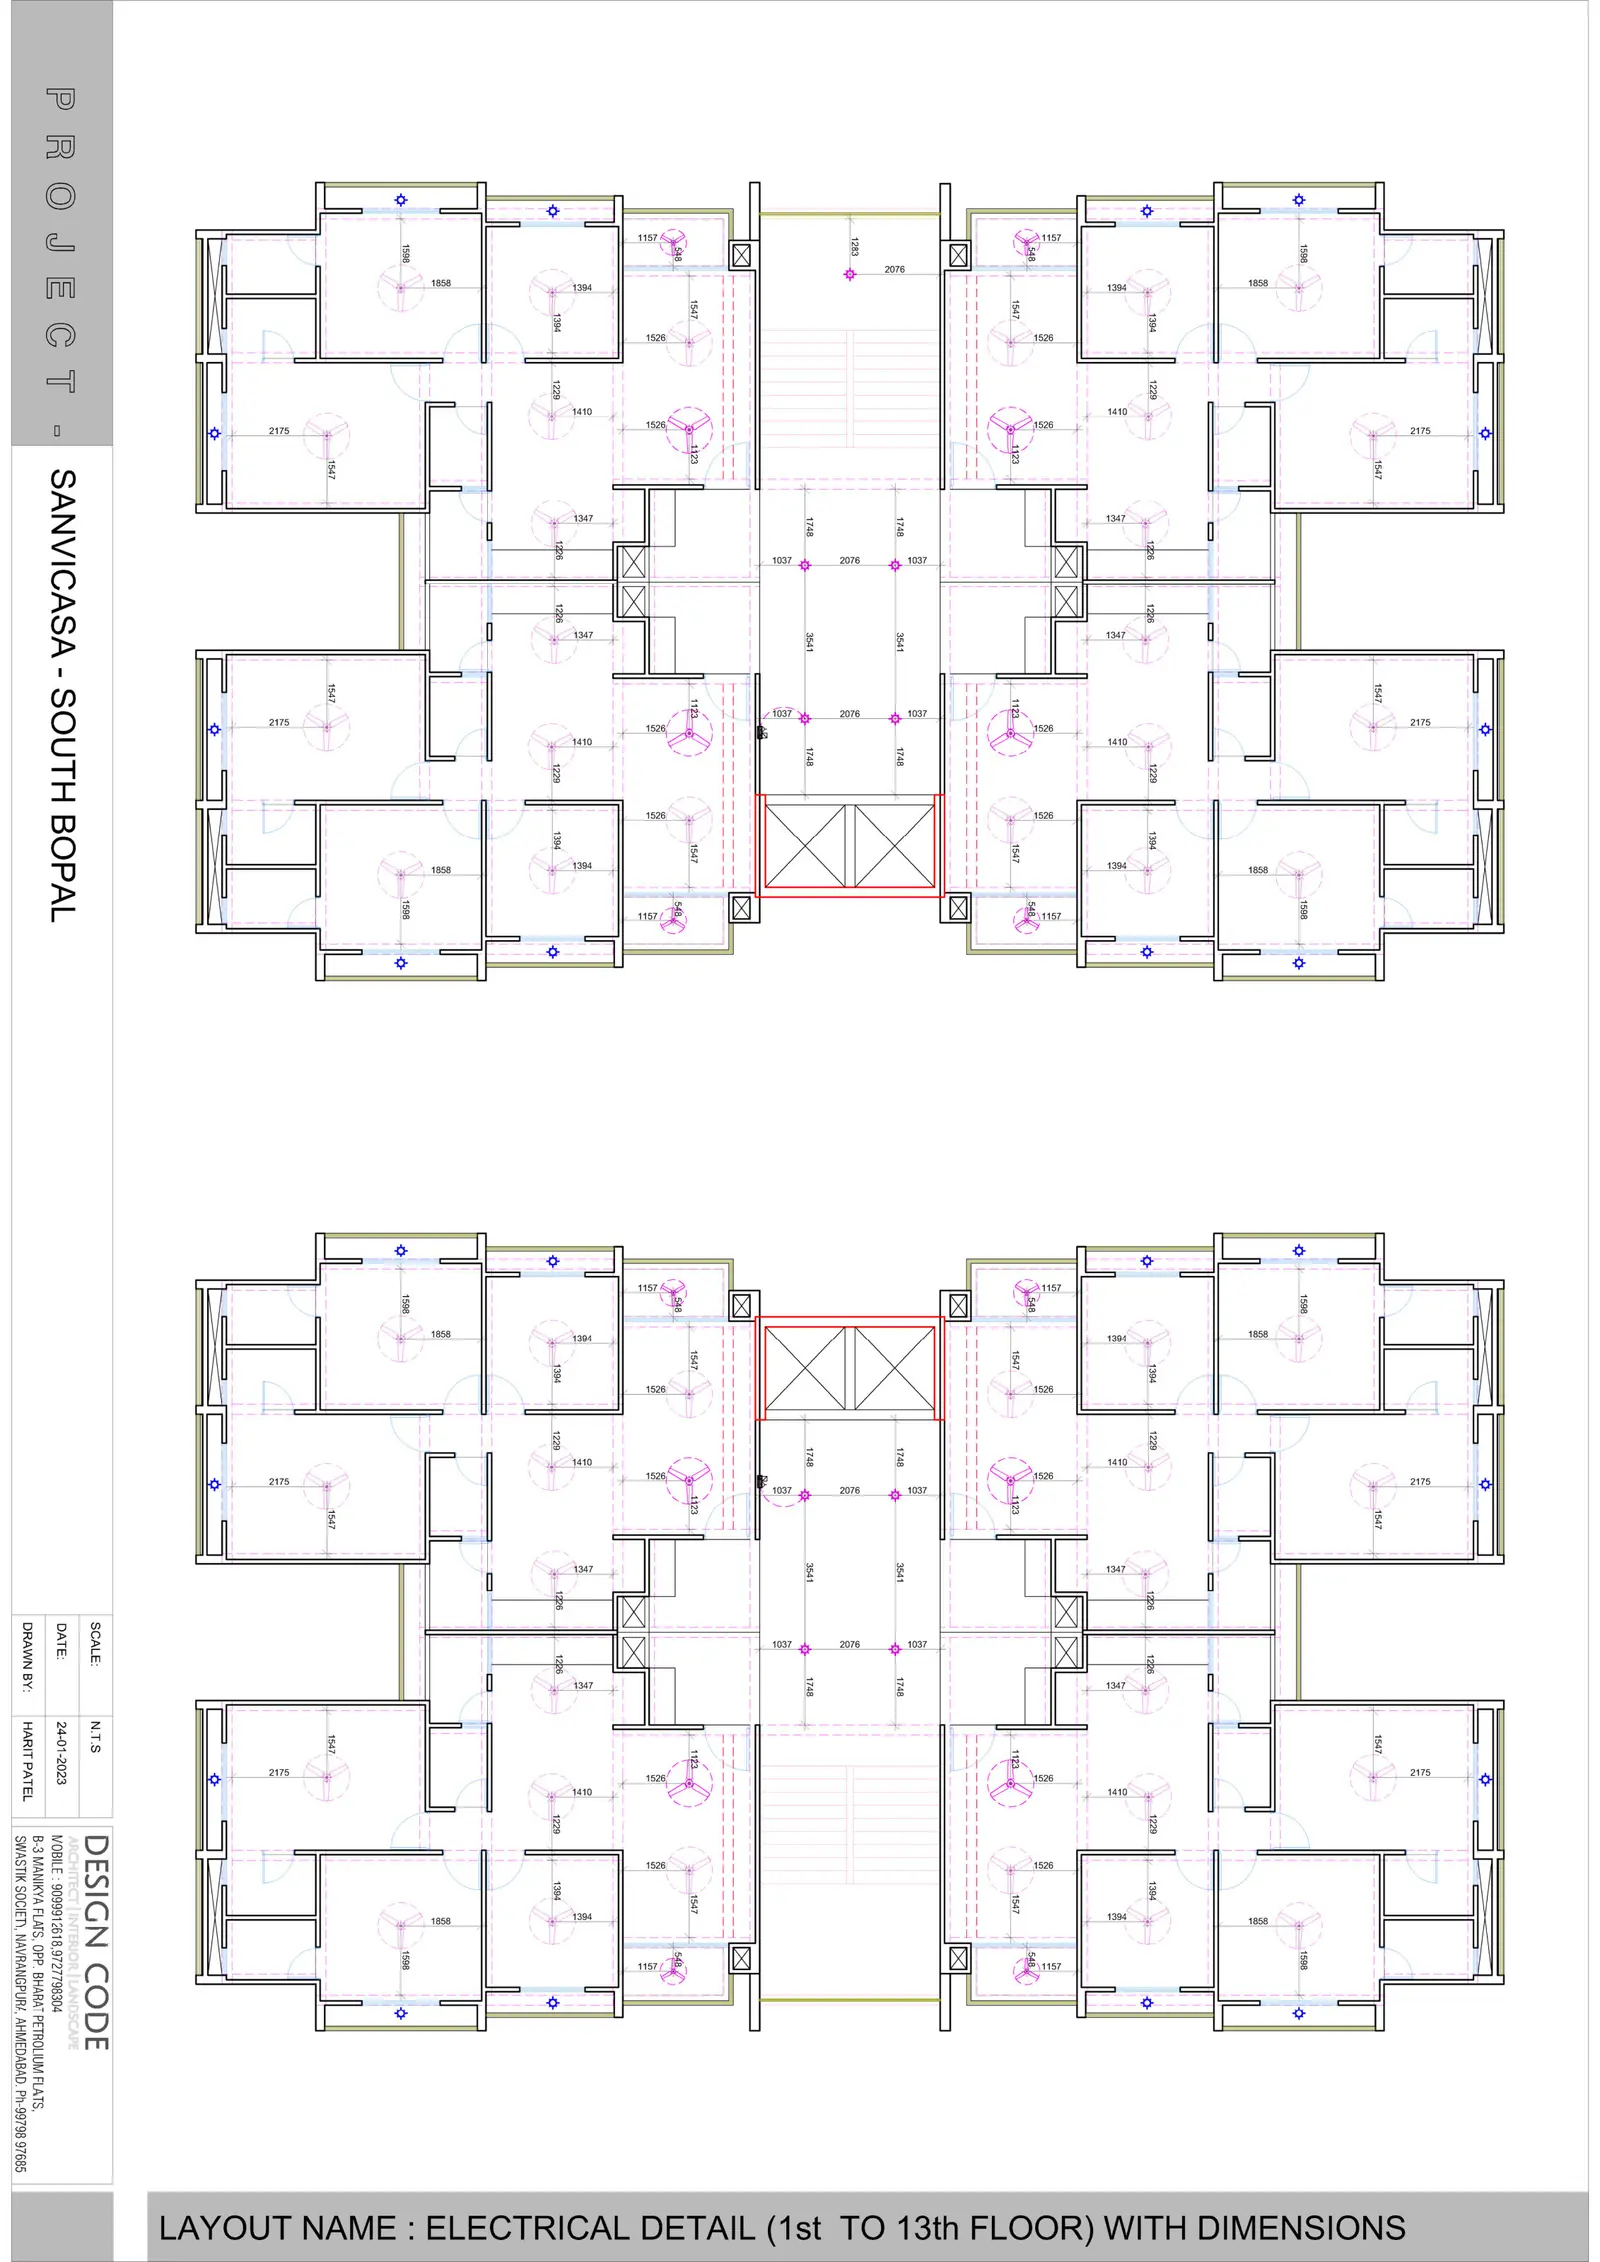
Services and fabrication drawings for a 13-storey apartment scheme in two blocks: electrical layouts for floors 1 to 13 with dimensions, a unit electrical detail with its switchboard schedule, a balcony fabrication detail in MS box sections and wooden planks, and the inside compound wall detail.
- Floors
- 1st–13th, Blocks A & B
- Sheets
- Electrical layouts, unit detail, fabrication, compound wall
- Sheet dates
- Jan – Mar 2023
Drawings
Details — open any sheet to zoom
Balcony fabrication detail
Inside compound wall detail
Next project · P-04
Keep scrolling to the end of the page to open it.