P-04 · Professional · Desiign Code
Practice
Archive of drawings, 2022–2026
- Office
- Desiign Code, Ahmedabad
- Projects
- 50+
- Years
- 2022–2026
- Role
- Drafting, documentation, 3D, rendering
- Time
- ~8 months full-time, ~1.5 years part-time
About this archive
At Desiign Code I worked across 50+ projects — residential, commercial, interior, and landscape — from early layouts to electrical, plumbing, and fabrication details.
Projects with their own pages: Ruturaj Bhai Bungalow, Rudveda Aalandi and Sanvicasa. Every working drawing in this archive lists Harit as the drafter in its title block, unless marked as a render.
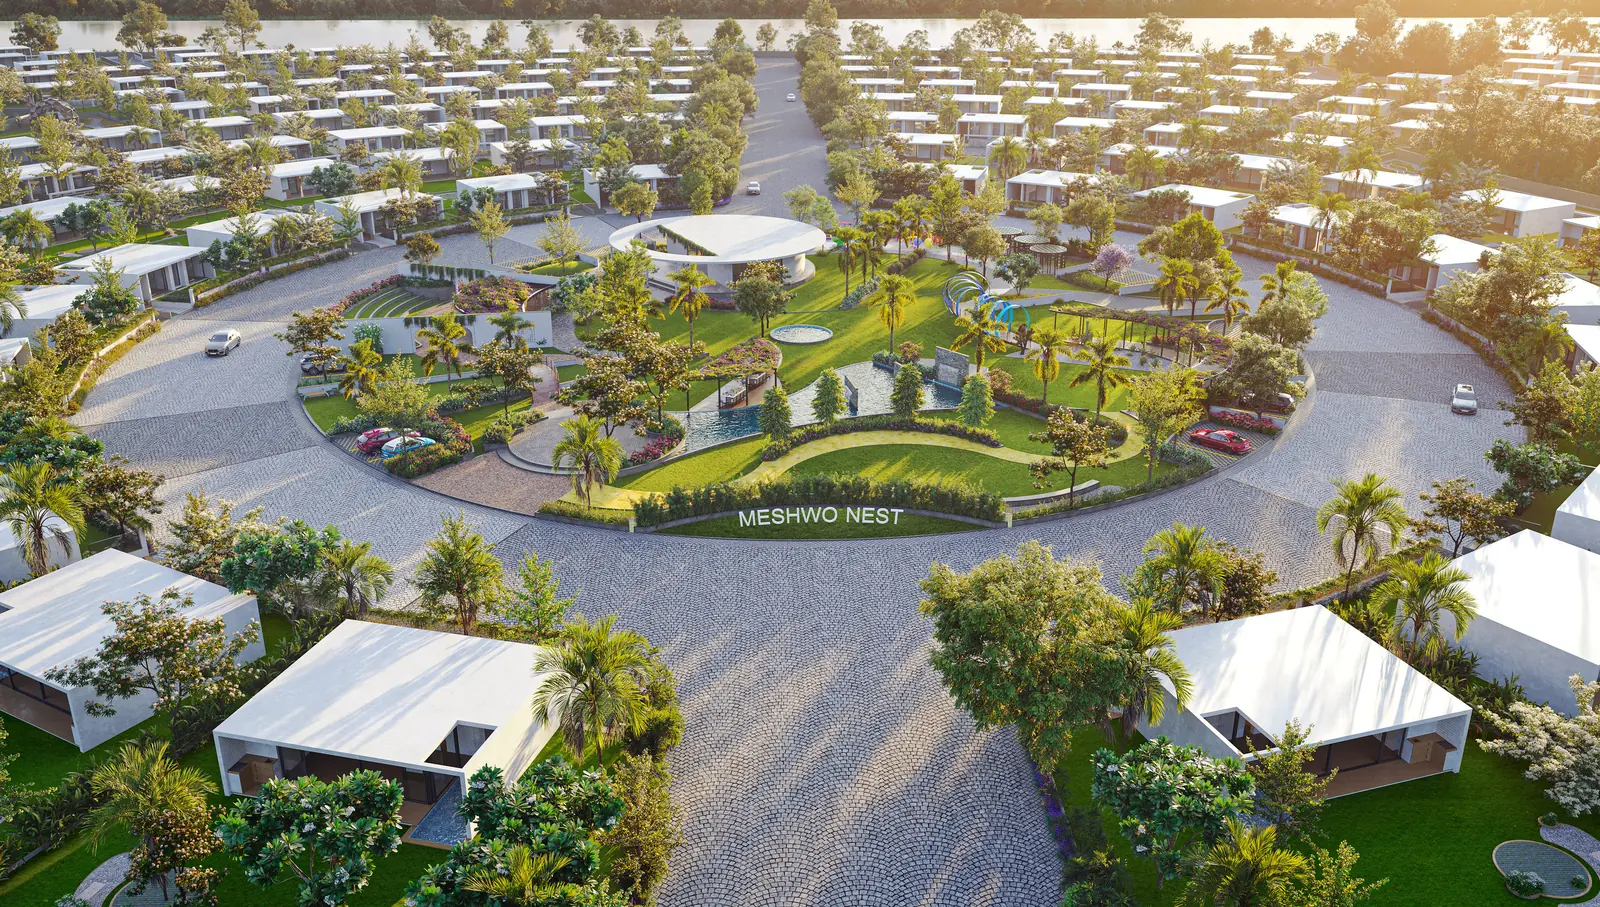
Meshwo Nest
Site layout, pile centre-line plans, sample-unit working drawings, a bridge across the centre common plot and the clubhouse flooring details.
- Type
- Weekend homes
- Location
- Dehgam
- Year
- 2026
- Drawn by
- Harit
Render
Render
Site layout
Bridge — presentation
Bridge detail, centre common plot
Clubhouse flooring detail
Drawings and photographs from site
Shri Lalitbhai Desai
Two basements parking 343 cars, floor plans from ground to terrace, sections and elevations for towers rising to 14 floors along 18 m and 24 m TP roads.
- Type
- Residential complex
- Year
- 2026
- Drawn by
- Harit
Render
Ground floor plan
Section C-C
Front elevation, blocks A & B
Front side elevation with levels
Shree Sharanam Setu
Front development along an 18 m TP road, the compound wall, gate, name plate, plant and security cabin details, and the common plot landscape.
- Type
- Apartments and shops
- Year
- 2026
- Drawn by
- Harit
Render
Front development
Gate detail
Name plate detail
Common plot landscape
Stavya
Basement and floor plans, sections and elevations for a residential tower, and the front development along a 77 m road and an 18 m TP road.
- Type
- Apartments, Block F
- Location
- Palaj, Gandhinagar
- Year
- 2022–23
- Drawn by
- Harit
First floor plan, Block F
Section 1
Elevation 1
Front development
Swayam
The master layout across three phases of 130, 120 and 77 plots, and landscape working drawings for the phase 3 common plots.
- Type
- Township, three phases
- Drawn by
- Harit
Master layout plan
Phase 3 landscape
Landscape details
Common plot landscape
Butterfly Trails
Working plans for the central common plot, its gazebo and landscape. The same site later became the site of my MORPHO studio project.
- Type
- Weekend houses
- Location
- Chaloda, Dholka
- Year
- 2023
- Drawn by
- Harit
Site layout
Gazebo plan and sectional elevation
Ketan Shah Bungalow
Working plans for every floor, elevations, sections 01 to 04 and the staircase detail.
- Type
- Residence
- Year
- 2026
- Drawn by
- Harit
Ground floor working plan
Section 02
Staircase detail
Radhe Avenue
Pile centre-line plans A3, A4 and A5 with 12-inch diameter piles on a dimensioned grid.
- Type
- Residential
- Location
- Borsad
- Year
- 2023
- Drawn by
- Harit
Pile centre-line plan A3
Shambhu Bhai Bungalow
Rendered plans, window and door details for a two-storey house with a deep cantilevered roof.
- Type
- Residence
- Drawn by
- Desiign Code team
Render
Rendered ground floor
Stish Bhai Bungalow
Rendered plans and working plans for a contemporary three-storey house with a double-height living room.
- Type
- Residence
- Drawn by
- Desiign Code team
Render
Rendered ground floor
Bagan Tree Weekend Villa
Plans and electrical layouts for a low pavilion villa with wide overhanging roofs.
- Type
- Weekend villa
- Drawn by
- Desiign Code team
Render
Electrical layouts
Shantam Bungalows
Rendered plans and electrical layouts for a row of two-storey houses.
- Type
- Row houses
- Drawn by
- Desiign Code team
Render
Rendered plans, Type A
Sanvicasa 105 Weekend Villa
Landscape layouts for the senior citizens’ park and common plots of a weekend-villa community.
- Type
- Weekend villas and clubhouse
- Drawn by
- Desiign Code team
Render
Prince Patel Factory
Site and office layouts for a factory with a timber-slatted front.
- Type
- Industrial
- Drawn by
- Desiign Code team
Render
Ashadeep Apartment
Lobby and foyer flooring layouts for Blocks A and B.
- Type
- Apartments
- Drawn by
- Desiign Code team
Render
Next project · A-01
Keep scrolling to the end of the page to open it.