P-02 · Professional · Desiign Code
RudvedaAalandi
Row housing — a full working-drawing set
- Office
- Desiign Code, Ahmedabad
- Type
- Row housing, 69 units
- Year
- 2025–26
- Role
- Working drawings, drawn by Harit
- Scale
- N.T.S.
Brief
The strongest proof of my working-drawing ability: a full set taken from the site plan down to toilet details, for 69 row houses in two types — Type A 3BHK and Type B 4BHK.
It covers the site plan with a senior citizens’ park, kids’ play area and clubhouse; ground, first and terrace floor working plans with an opening schedule; front and back elevations; sections 01 to 05; toilet details with plumbing and electrical layouts; and front gate and security cabin details.
- Units
- 69 — Type A 3BHK, Type B 4BHK
- Roads
- 22′-0″ internal roads, 32′-0″ spine
- Sheet dates
- Dec 2025 – Jul 2026
- Set
- Plans, elevations, sections 01–05, services, site details
The set, in order
-
Site plan
Sixty-nine row houses along 22′-0″ internal roads, with a common plot and amenity block at the entrance.
Site plan
-
Working plans
Ground, first and terrace floor working plans for Type A, fully dimensioned, with column positions and an opening schedule.
Ground floor working plan · Type A 3BHK
-
Elevations and sections
Front and back elevations and five sections through the pair of houses, including the stair.
Front elevation · Type A
-
Services
Toilet details for every floor: tile layouts, wall elevations, and plumbing and electrical points.
Toilet details — plumbing and electrical
-
Site details
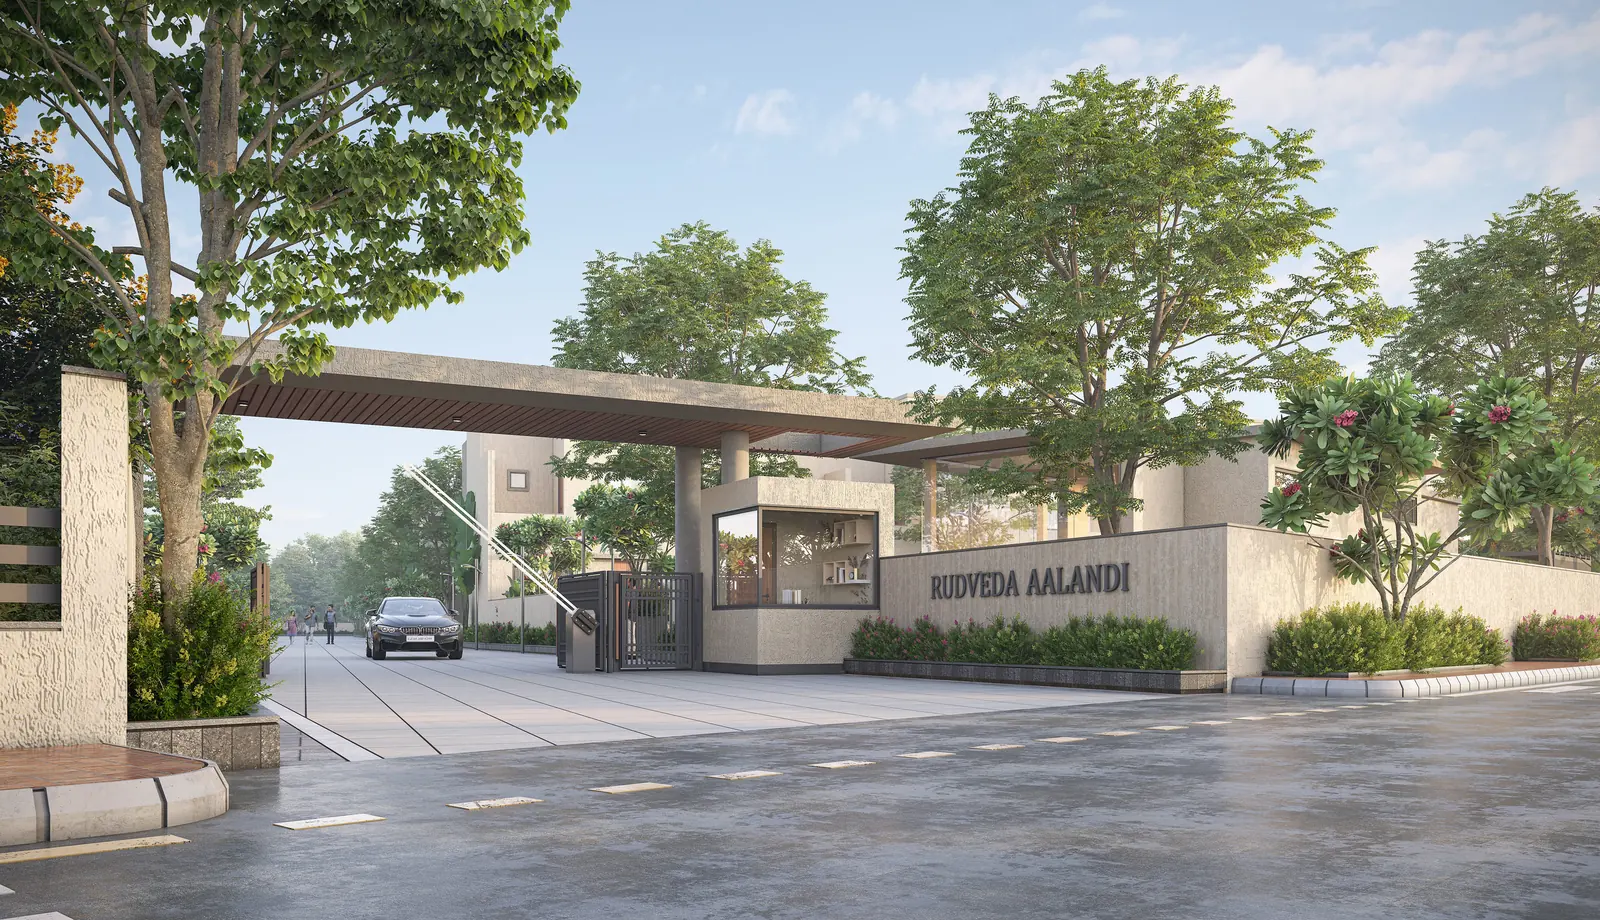
The front gate, its planters and MS gate, and the security cabin — plans, elevations and sections.
Front gate details
Drawings
Details — open any sheet to zoom
First floor working plan · Type A
Security cabin details
Amenity block and landscape plan
Next project · A-04
Keep scrolling to the end of the page to open it.