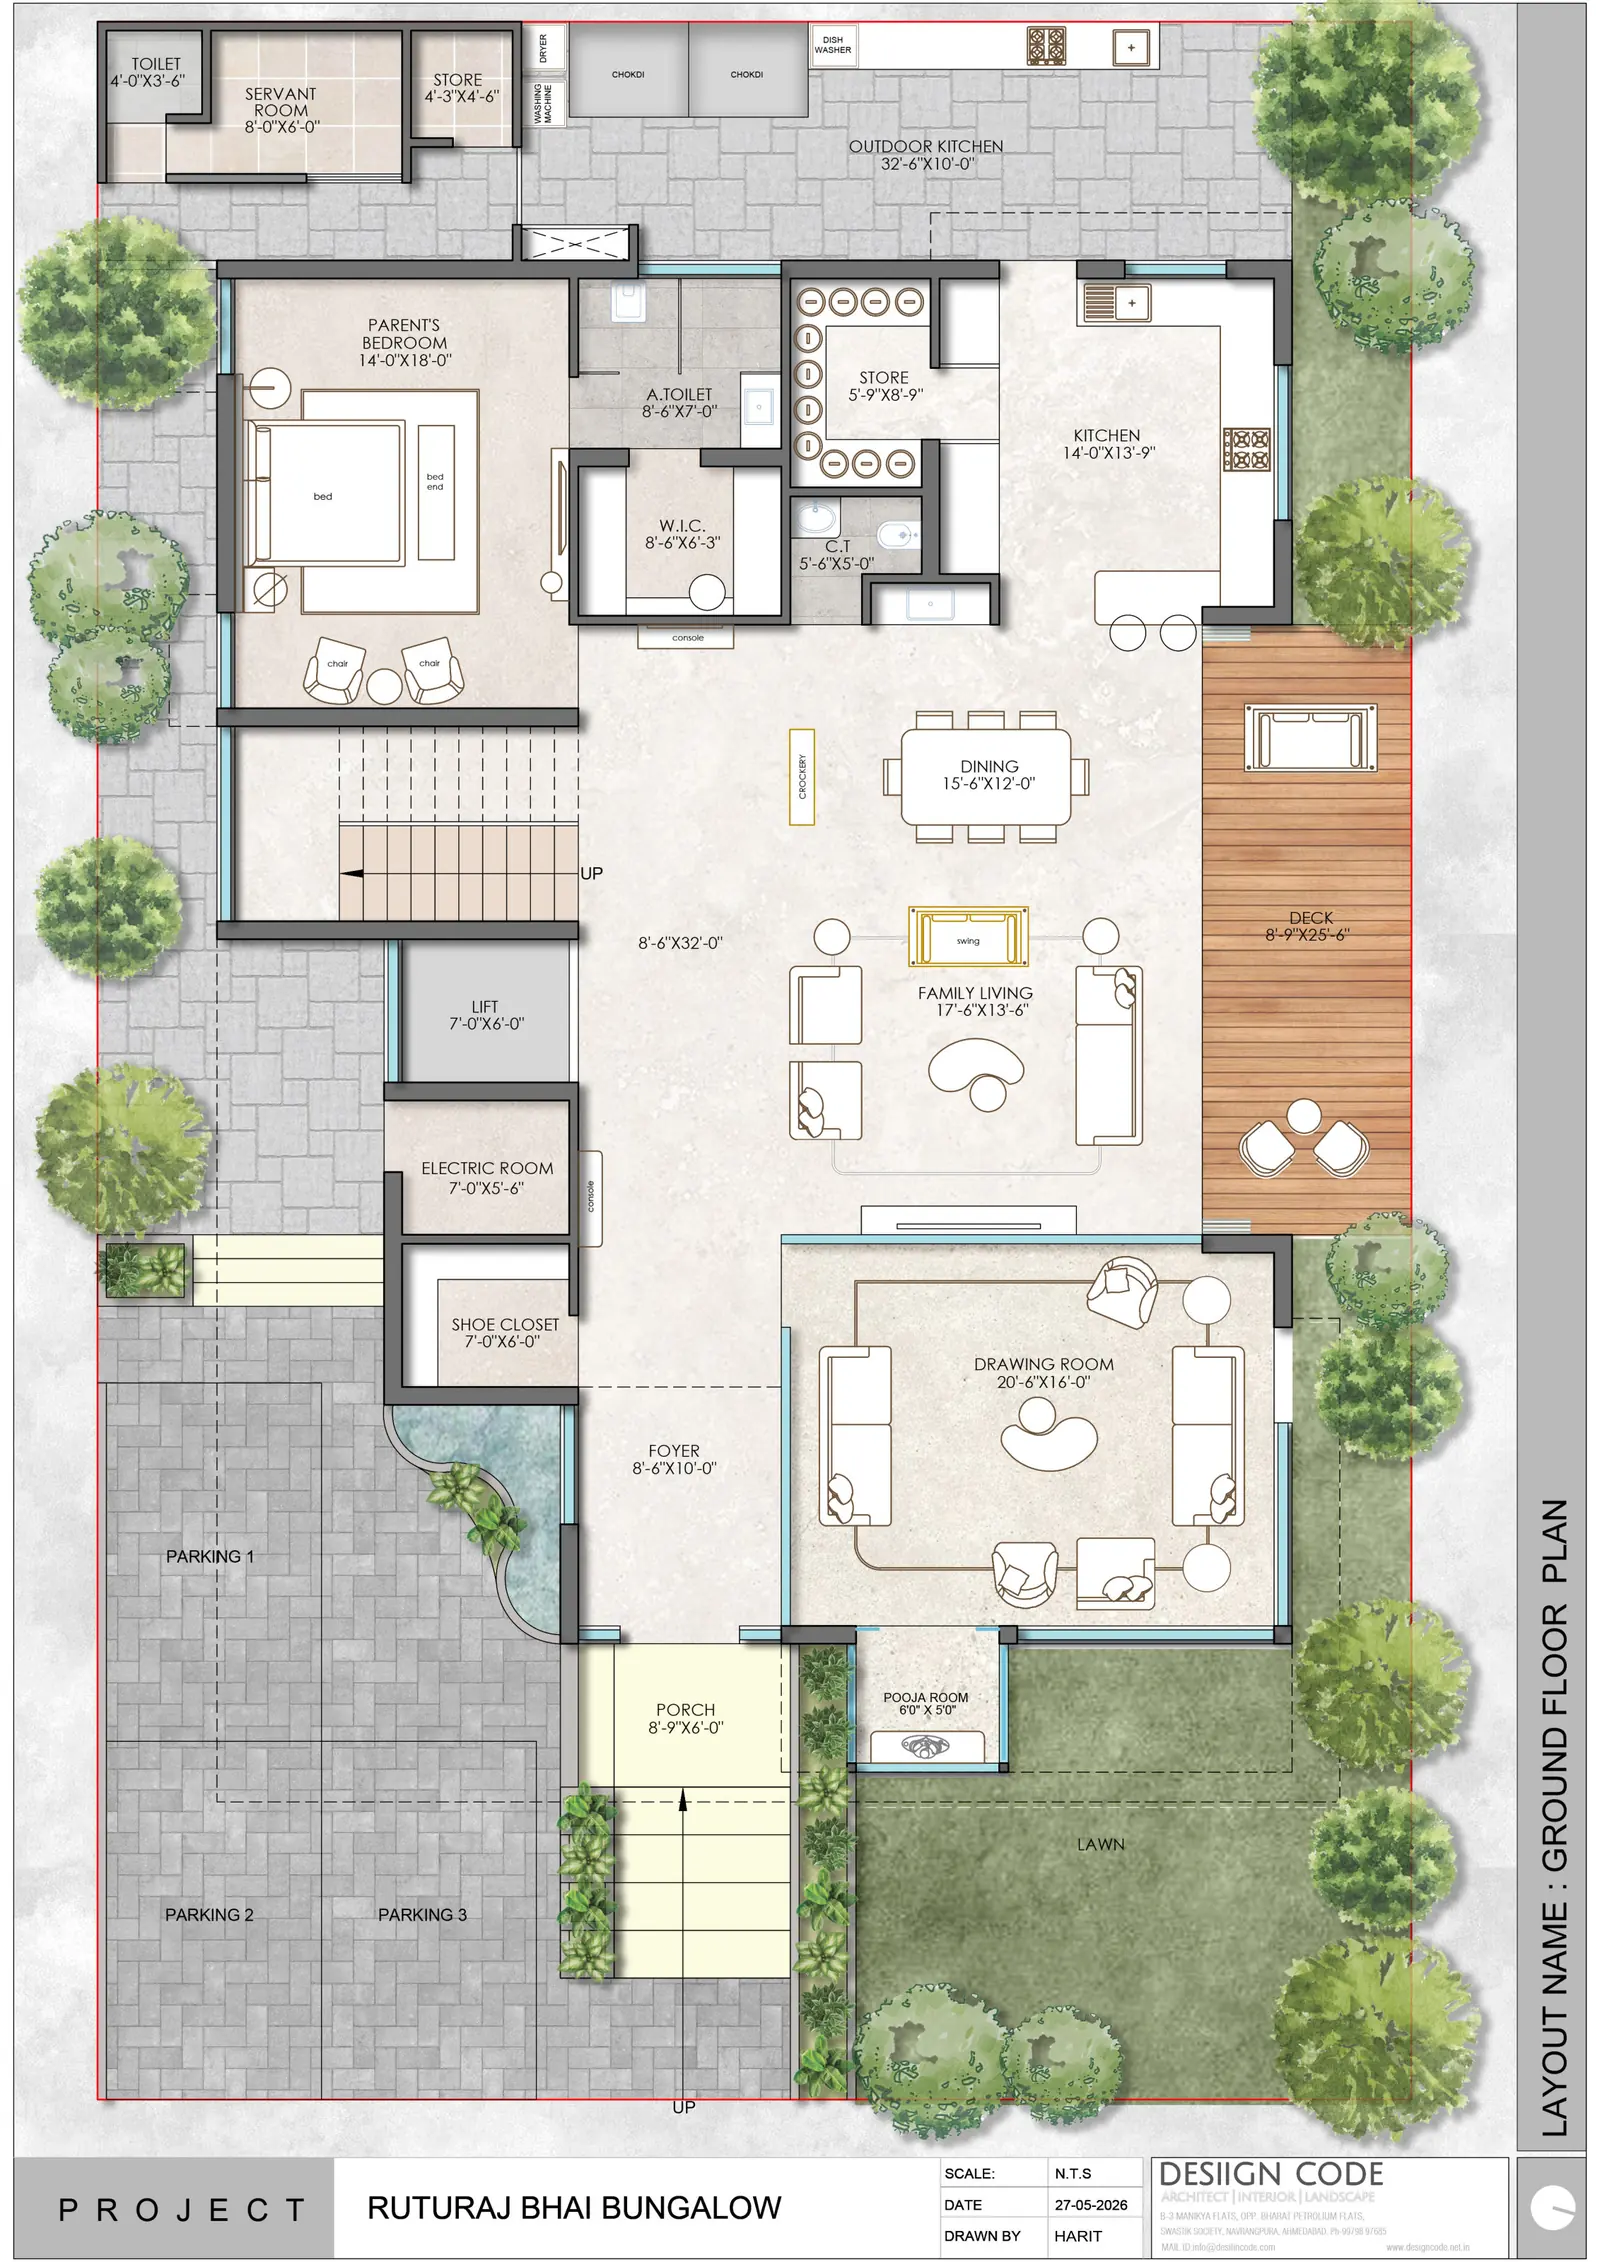
P-01 · Professional · Desiign Code
Ruturaj BhaiBungalow
Rendered plans and interior layout
- Office
- Desiign Code, Ahmedabad
- Type
- Residence, interior layout
- Year
- 2026
- Role
- Drawn by Harit
- Scale
- N.T.S. · G + 2 floors
Brief
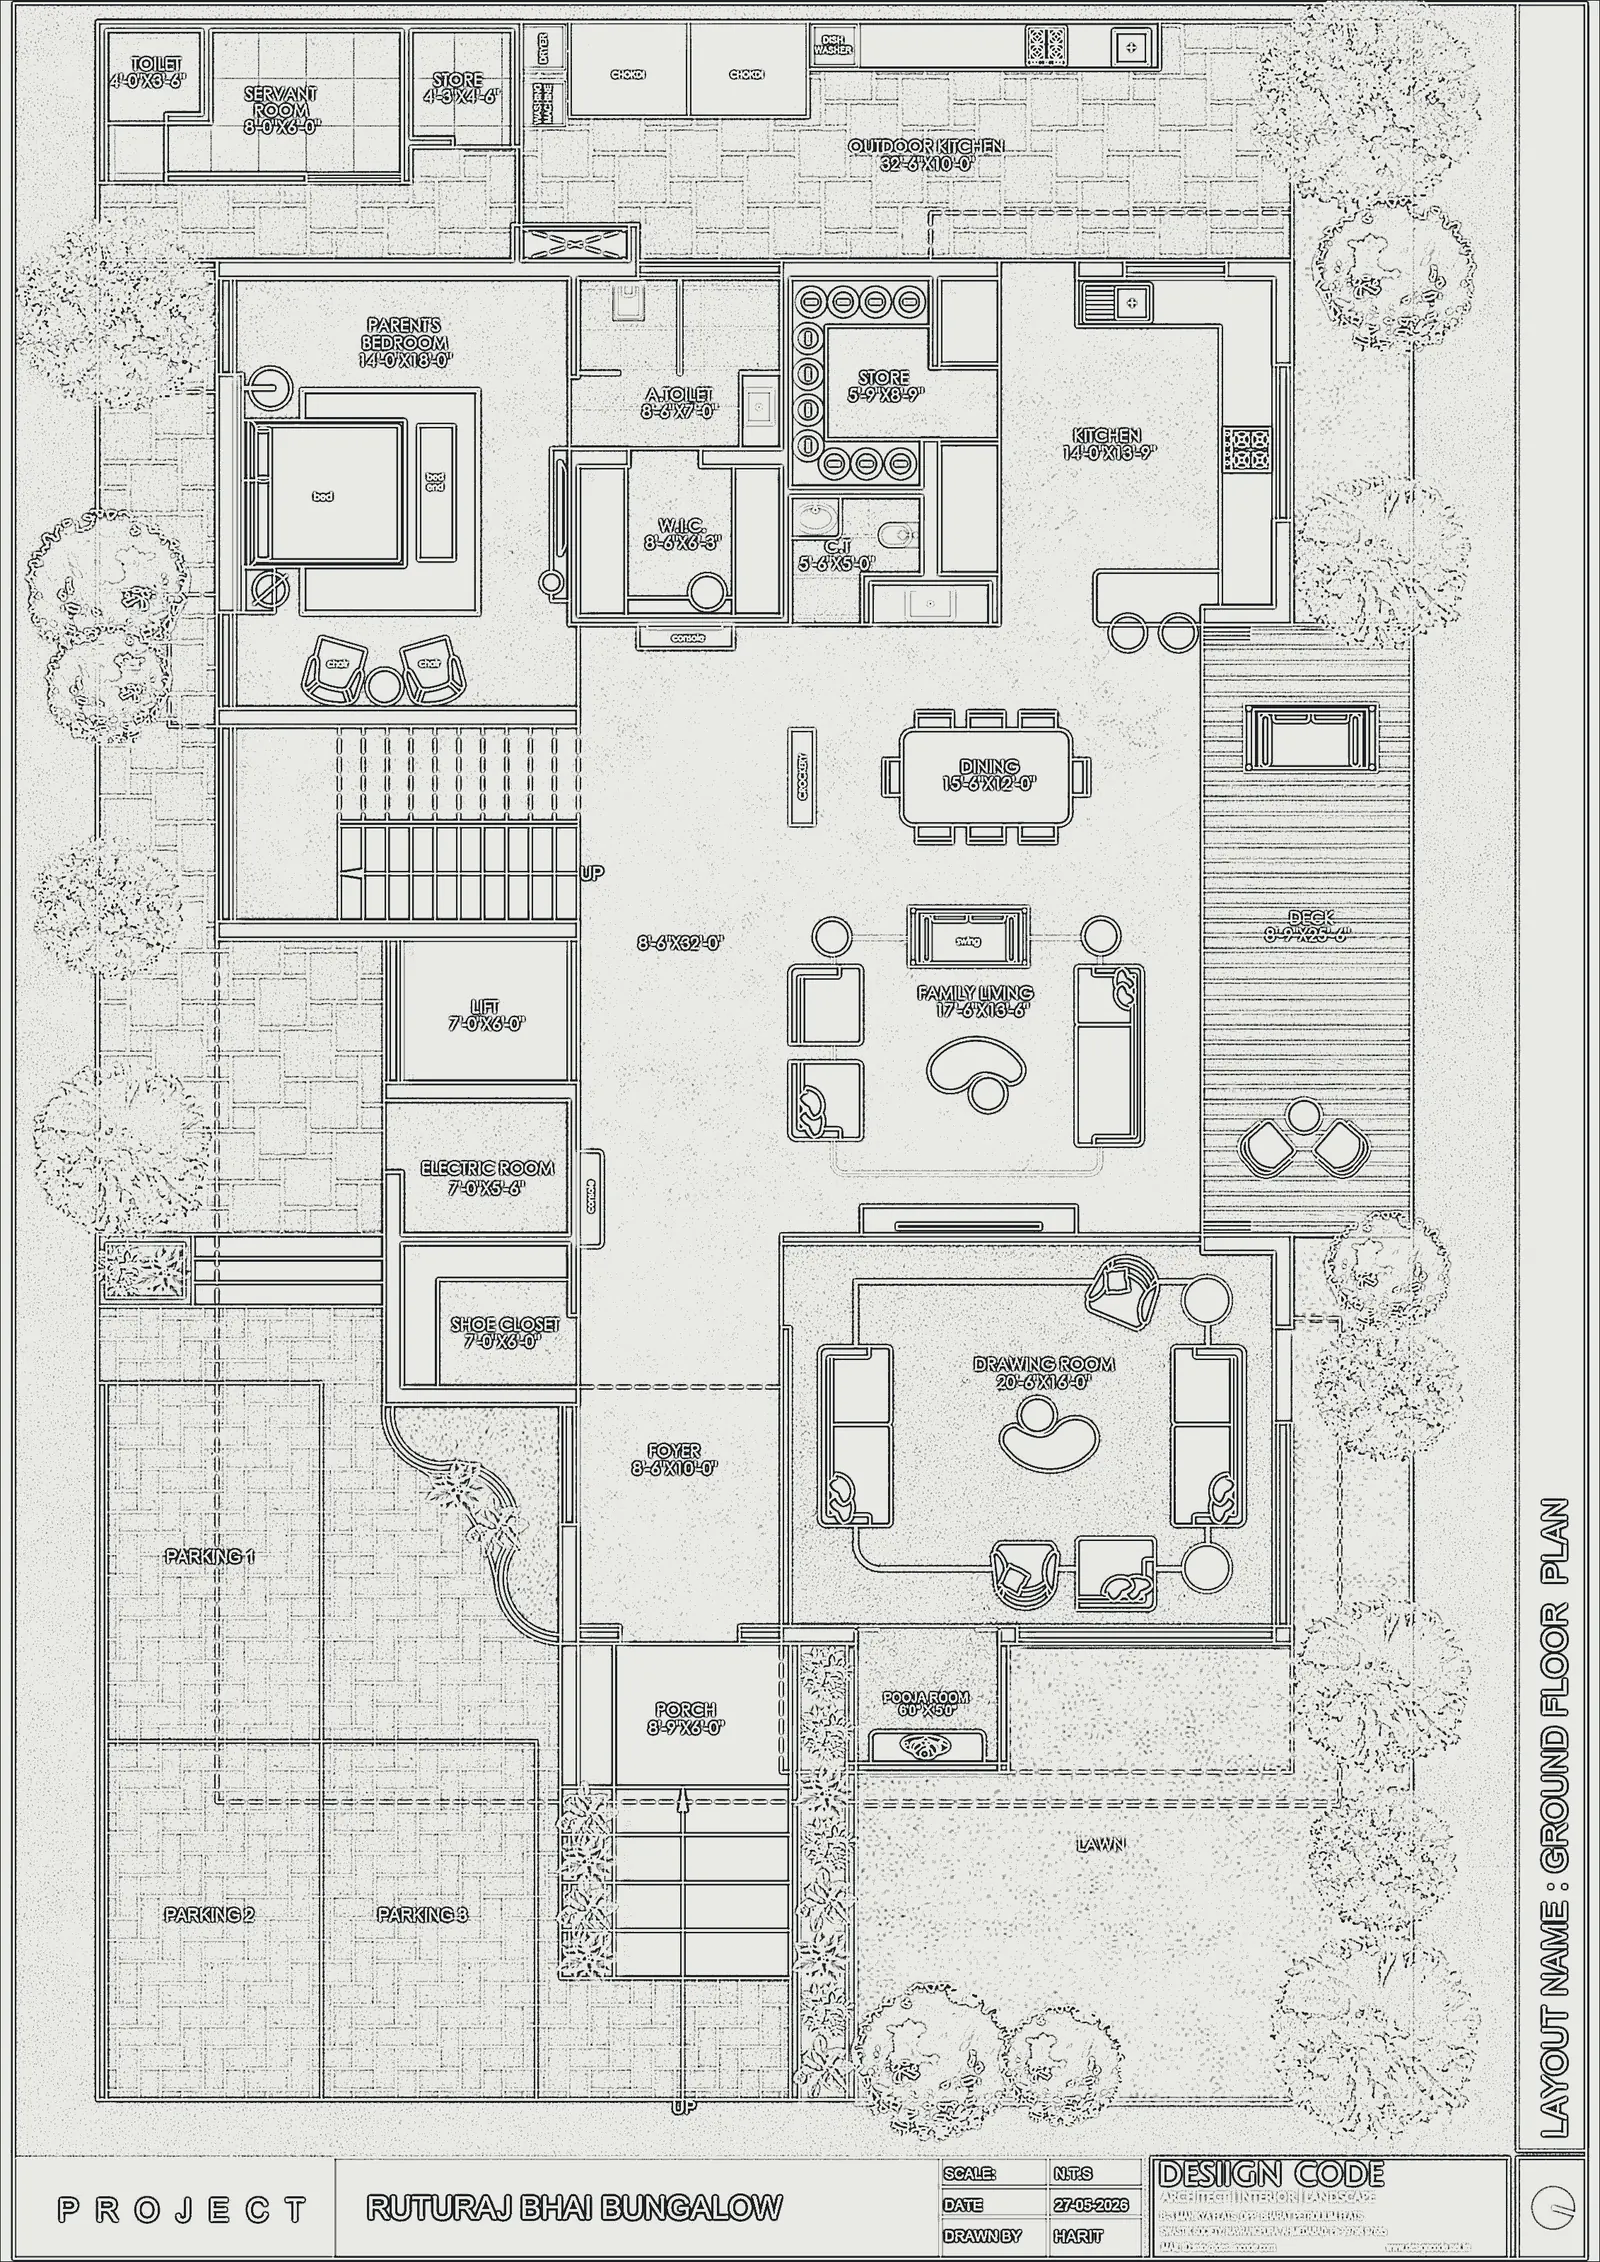
Rendered ground, first and second floor plans. The ground floor runs from the porch and foyer through the drawing room and pooja room to the family living, dining and kitchen, which open onto a timber deck and an outdoor kitchen; the parents’ bedroom, lift and electric room sit alongside.
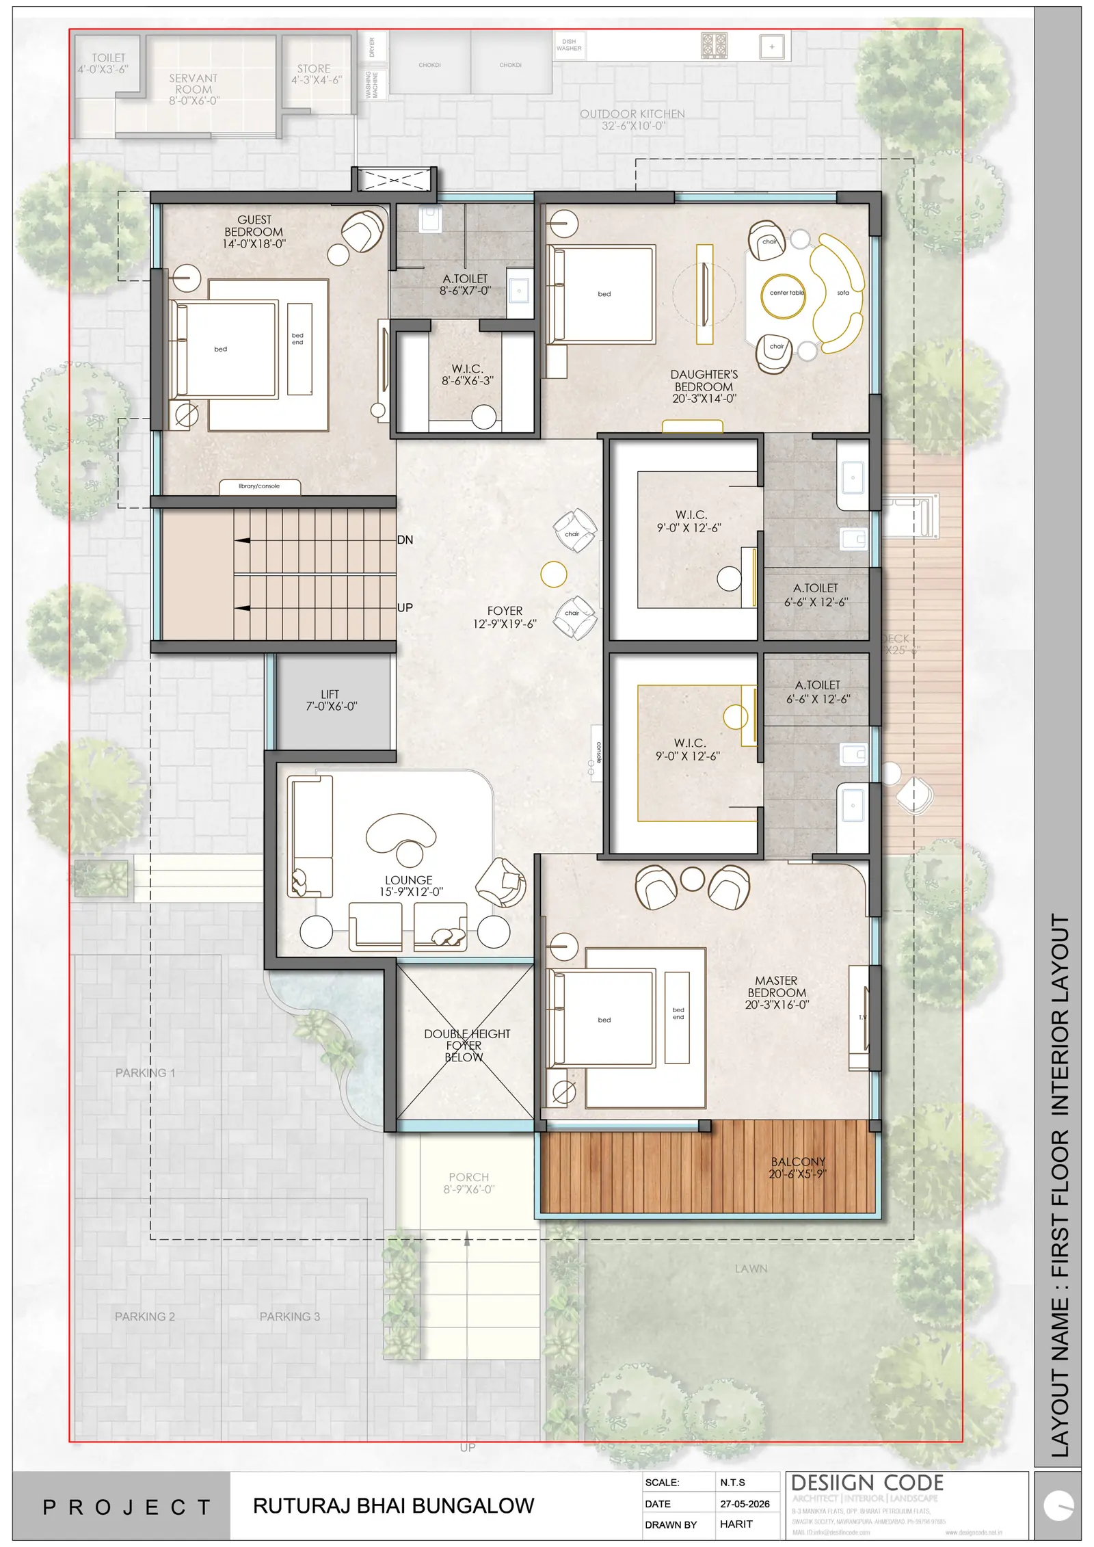
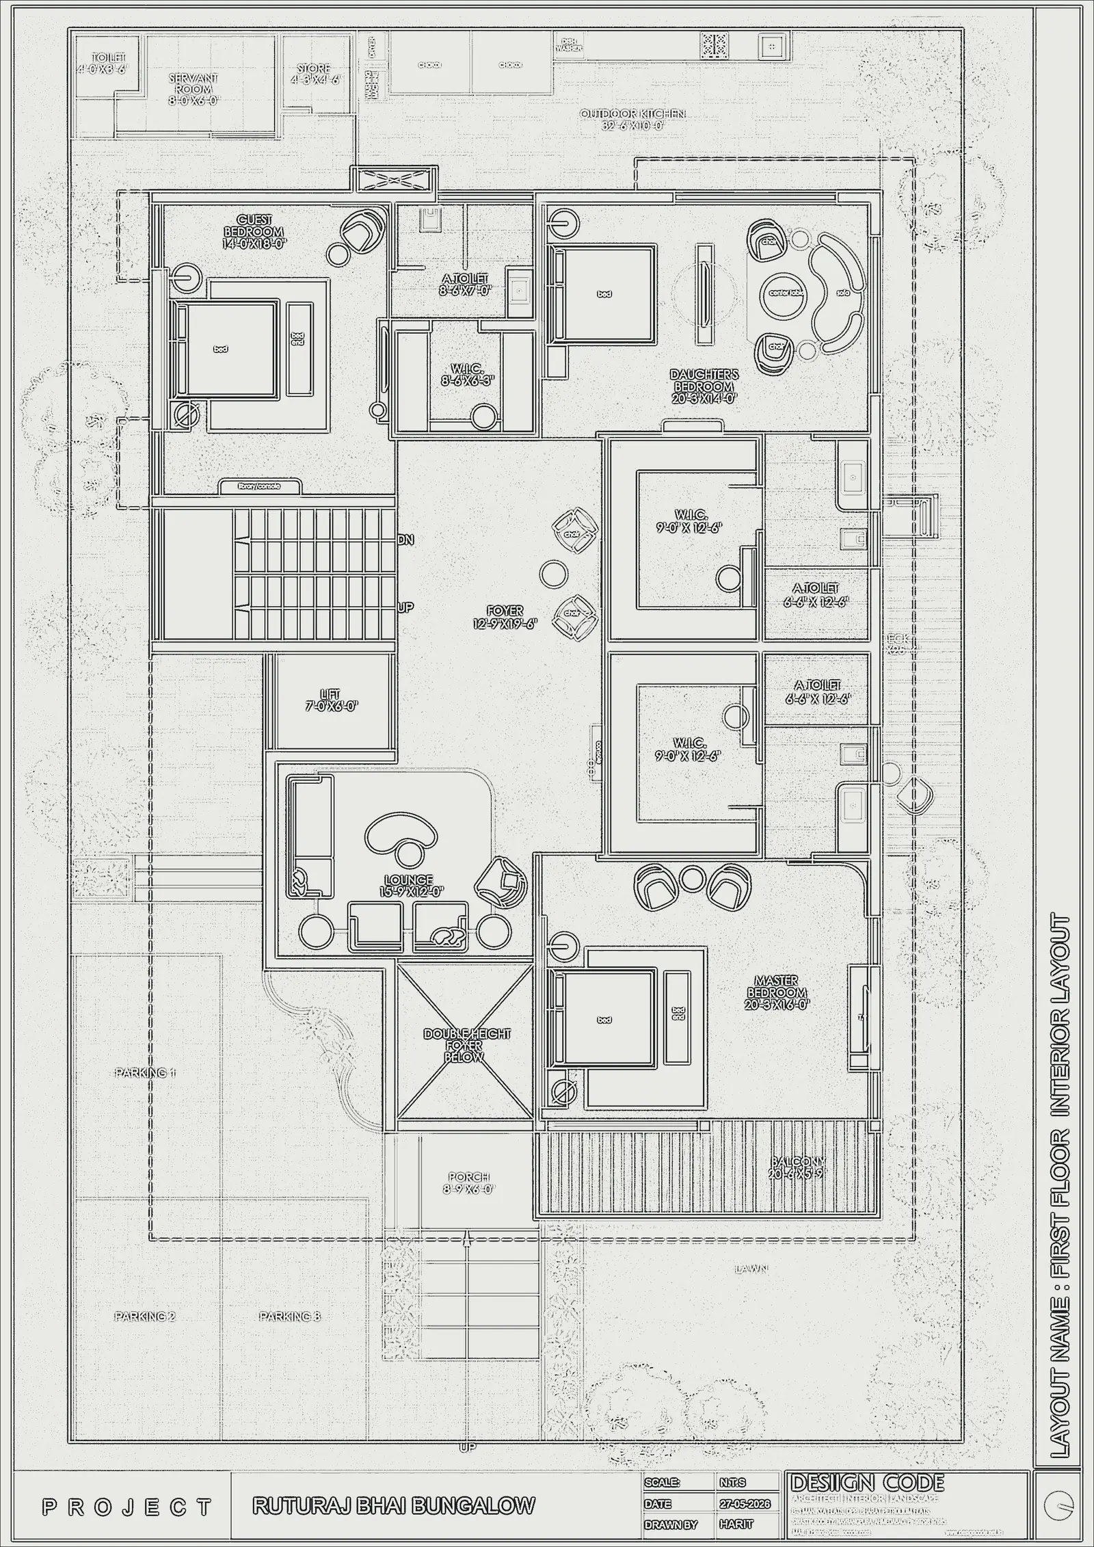
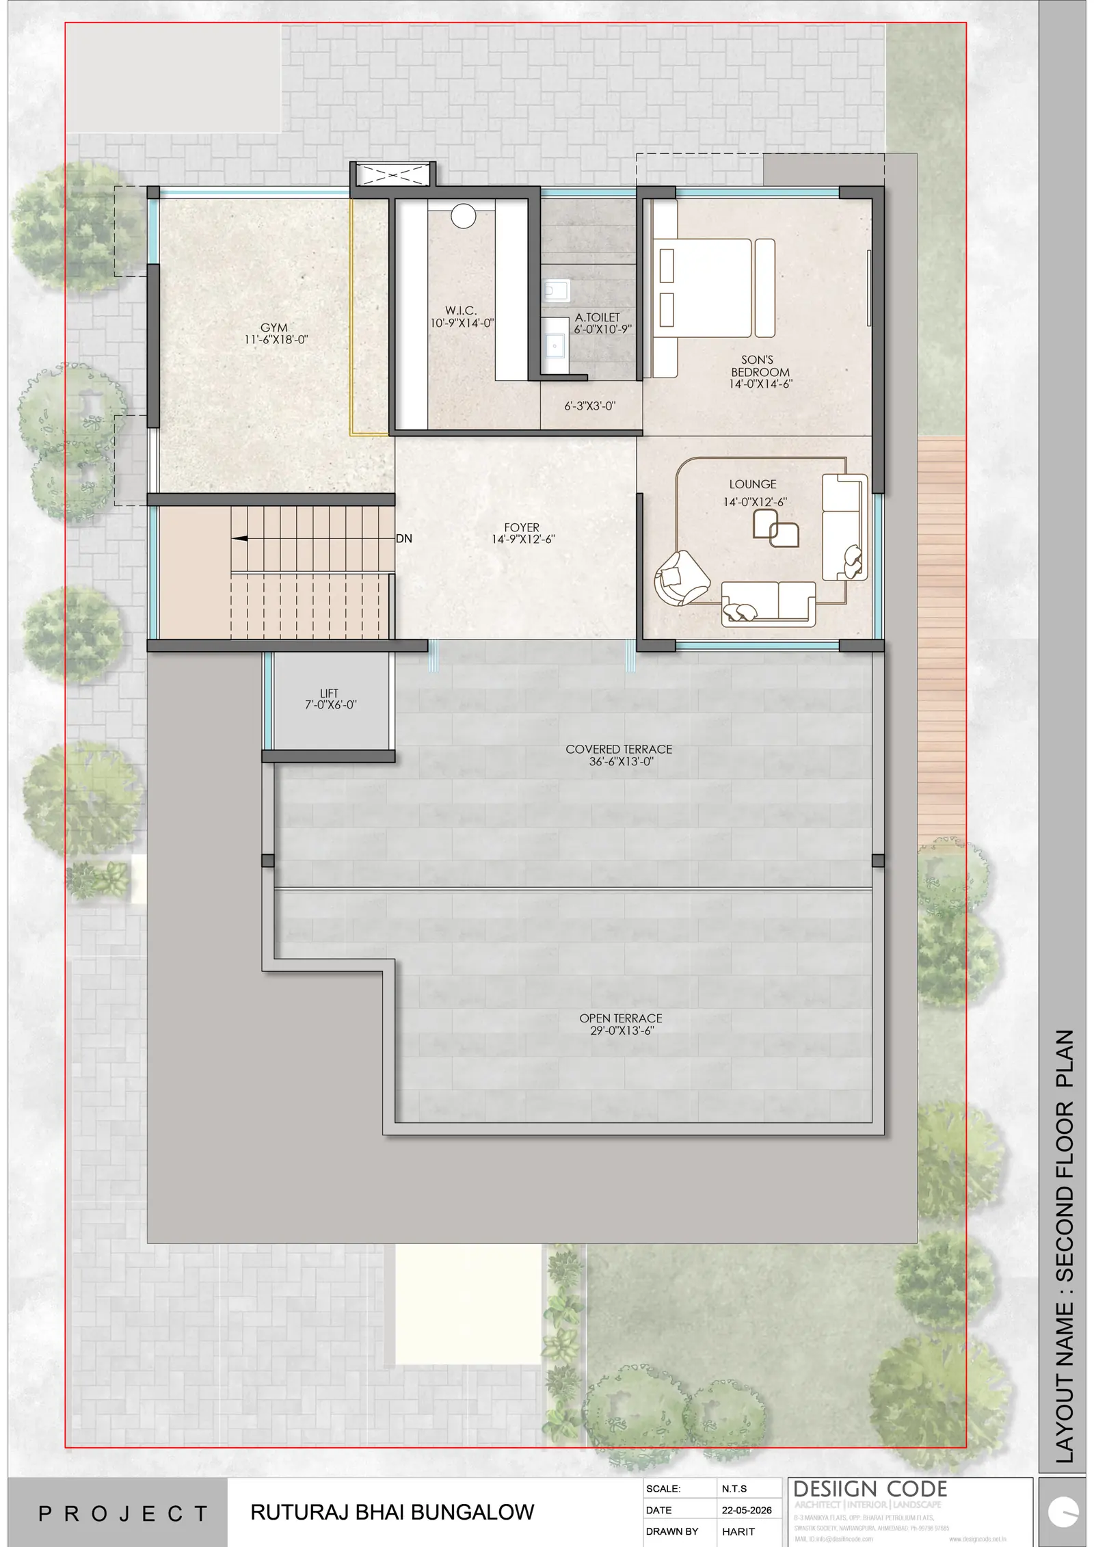
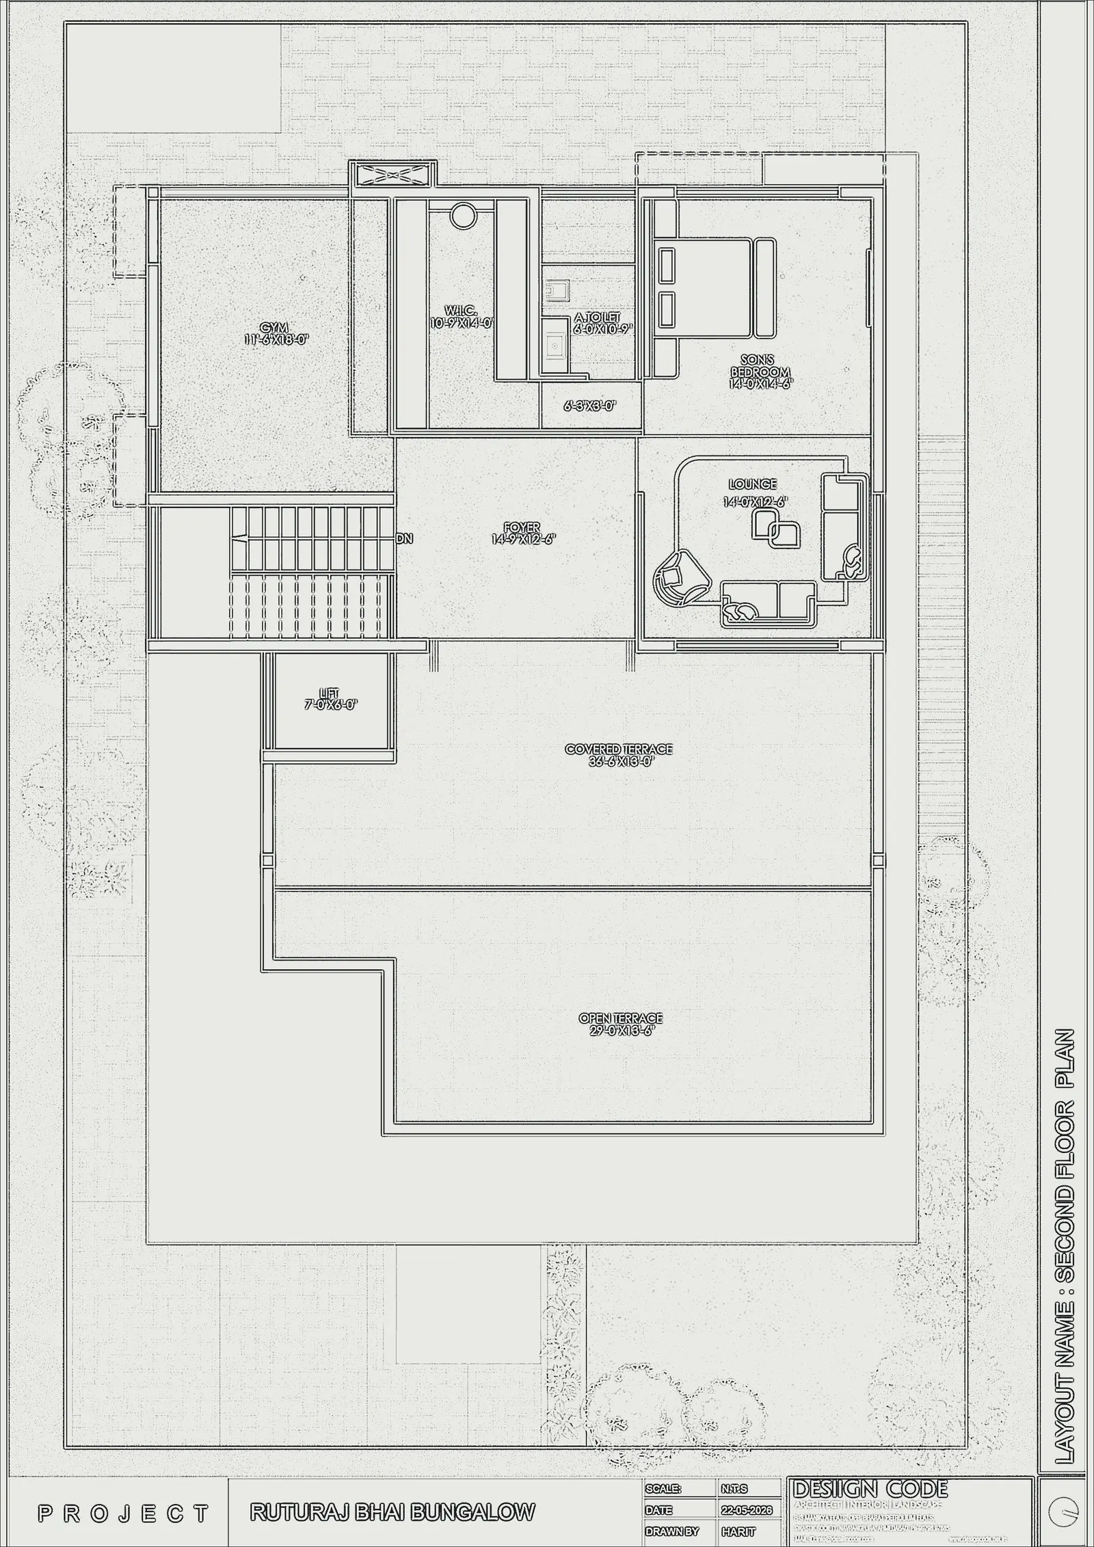
The first floor holds the master, daughter’s and guest bedrooms, each with a walk-in closet and toilet, around a foyer, a lounge and the double-height space over the entrance. The second floor holds a gym, the son’s bedroom, a lounge, and covered and open terraces.
- Floors
- Ground + 2
- Sheets
- Ground floor plan, first floor interior layout, second floor plan
- Sheet dates
- May 2026
Drawings
DrawingRender
DrawingRender
DrawingRender
Next project · P-02
Keep scrolling to the end of the page to open it.