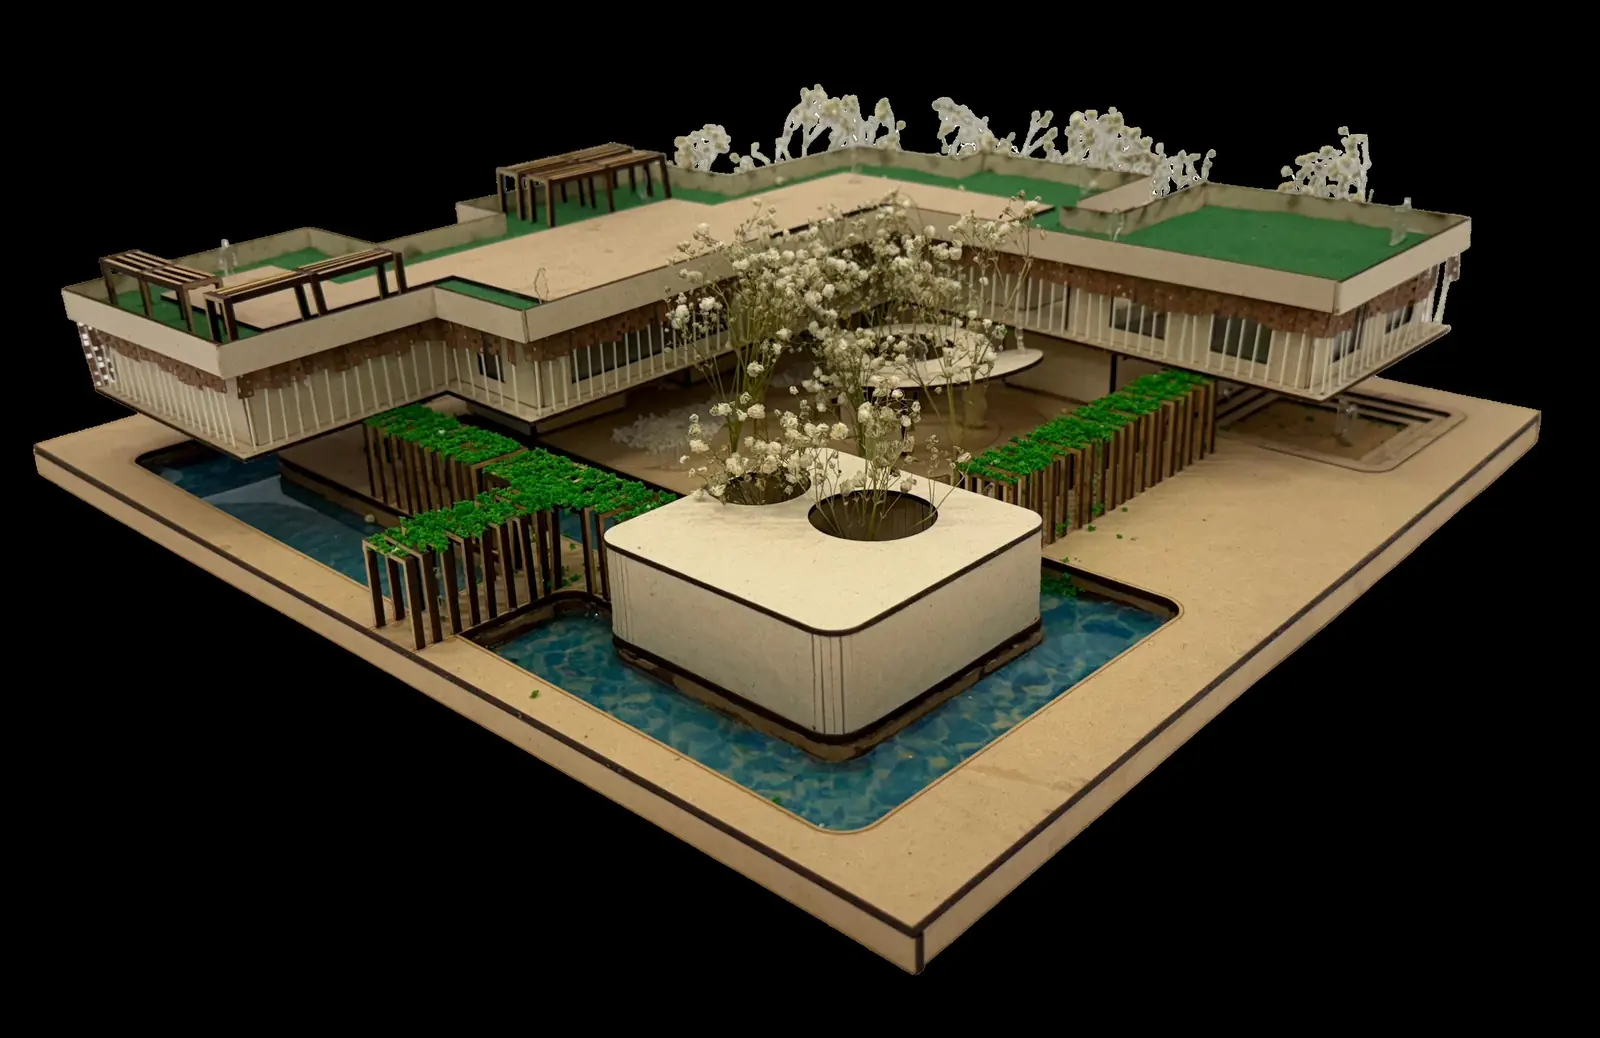
A-04 · Academic · CEPT University
Breathebetween miles
A climate-responsive highway rest stop
- Studio
- Design for Comfort
- Location
- Baroda Expressway
- Type
- Highway rest stop
- Role
- Individual studio project
- Focus
- Thermal comfort, passive design
Brief
A climate-responsive highway rest stop offering travellers a moment of pause. Thermal transitions, spatial rhythm, and passive strategies — ventilation, shading, orientation — shape the form.
Developed through analysis, sketching, modelling, and testing, it balances movement with stillness and public flow with personal retreat, aiming for an atmosphere of renewal along a fast-moving corridor.
- Programme
- Prayer room, shops, dining, lounge, game zone, sandpit, amphitheatre
- Climate
- Summer peaks of 43 °C
- Strategies
- Cross-ventilation, shading devices, water, thermal zoning
Process — research to detailing
-
Research
Thermal rhythms at Gandhi Ashram — a day spent recording how the amphitheatre steps, terracotta tiles, sandpit and river breeze feel from morning to evening.
Thermal rhythms at Gandhi Ashram
-
Concept
Experiential schemas — aromatic pathways, scintillating sun, water-animated surfaces and pockets of shadow — rather than a fixed form.
Experiential schemas
-
Iterations
Abstract models tested with incense smoke to trace airflow and with angular shading devices calibrated to the sun path.
Process models
-
Development
Ventilation shafts, voids and corridors built into the plan; thermal zones running from cool to warm; transition spaces where people pause.
Exploded isometric
-
Detailing
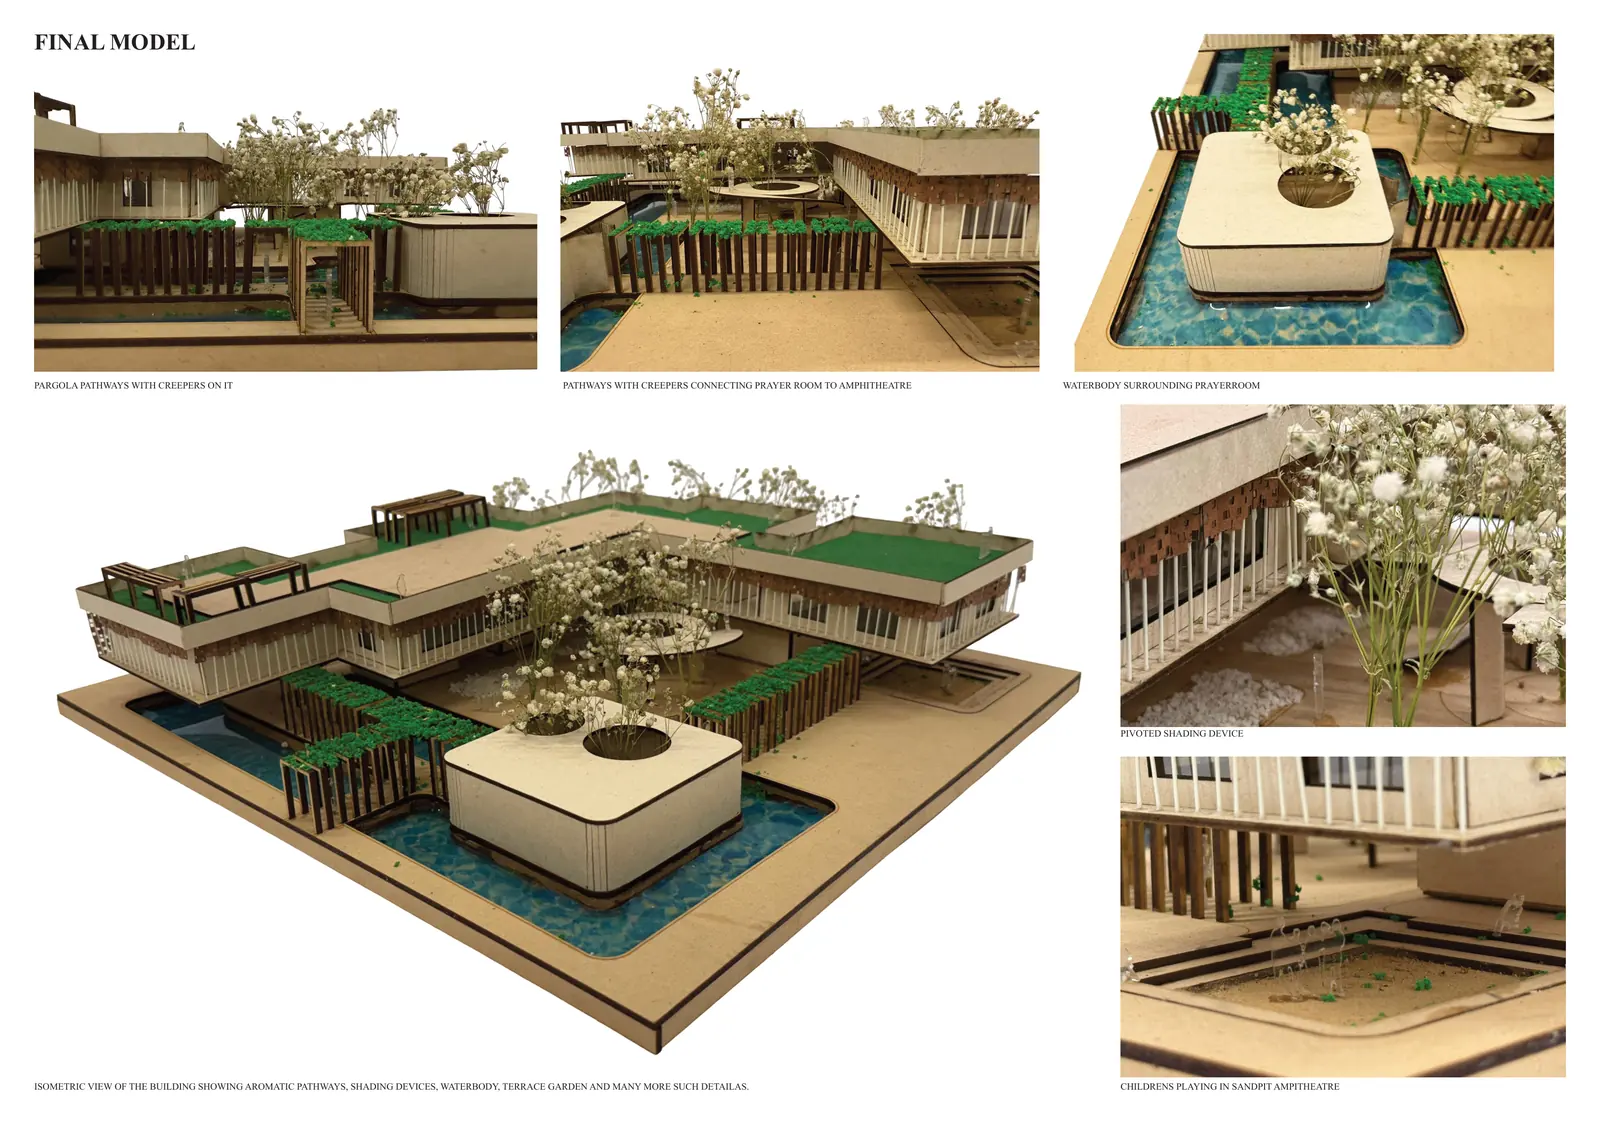
After the final jury the water body behind the prayer room was removed, the main water body enlarged, and the terrace café moved onto the kitchen block.
Revised design after the final jury
Drawings
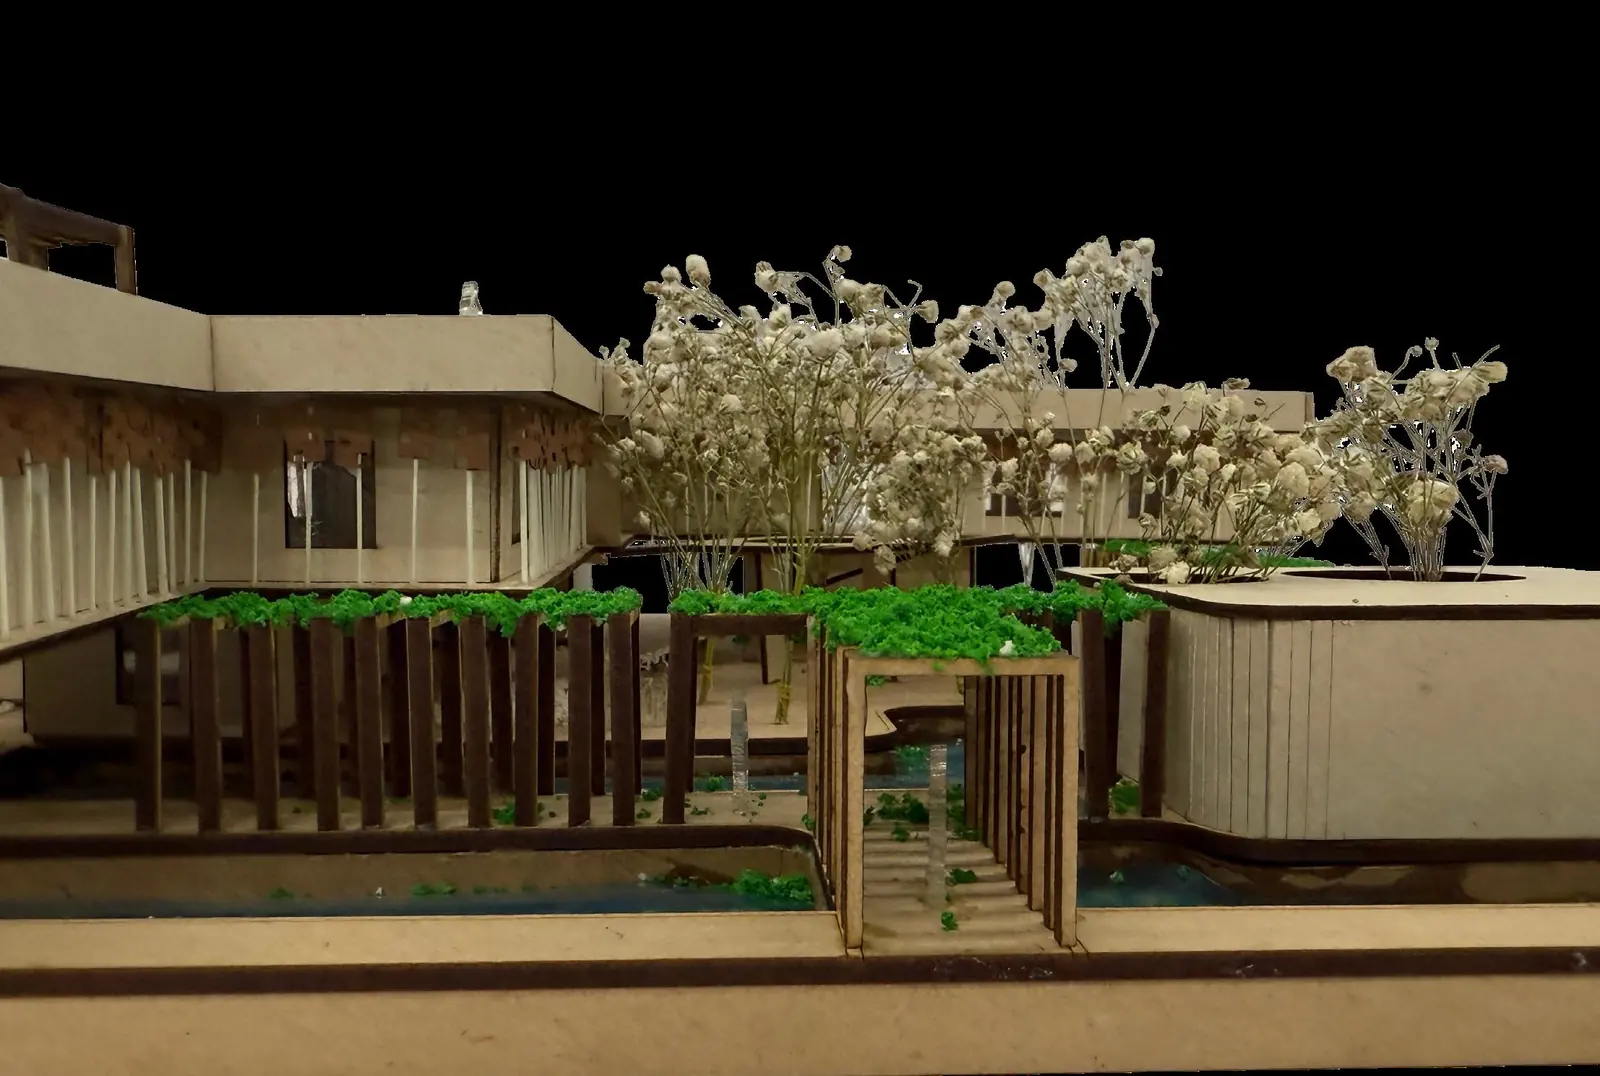
Models and renders
Next project · A-05
Keep scrolling to the end of the page to open it.