A-01 · Academic · CEPT University
MORPHO
A modular living system
- Studio
- Design X Manufacturing · AR2069
- Location
- Chaloda, Dholka, Ahmedabad
- Year
- Monsoon 2025
- Role
- Individual studio project
- Scale
- Villa, two floors
Brief
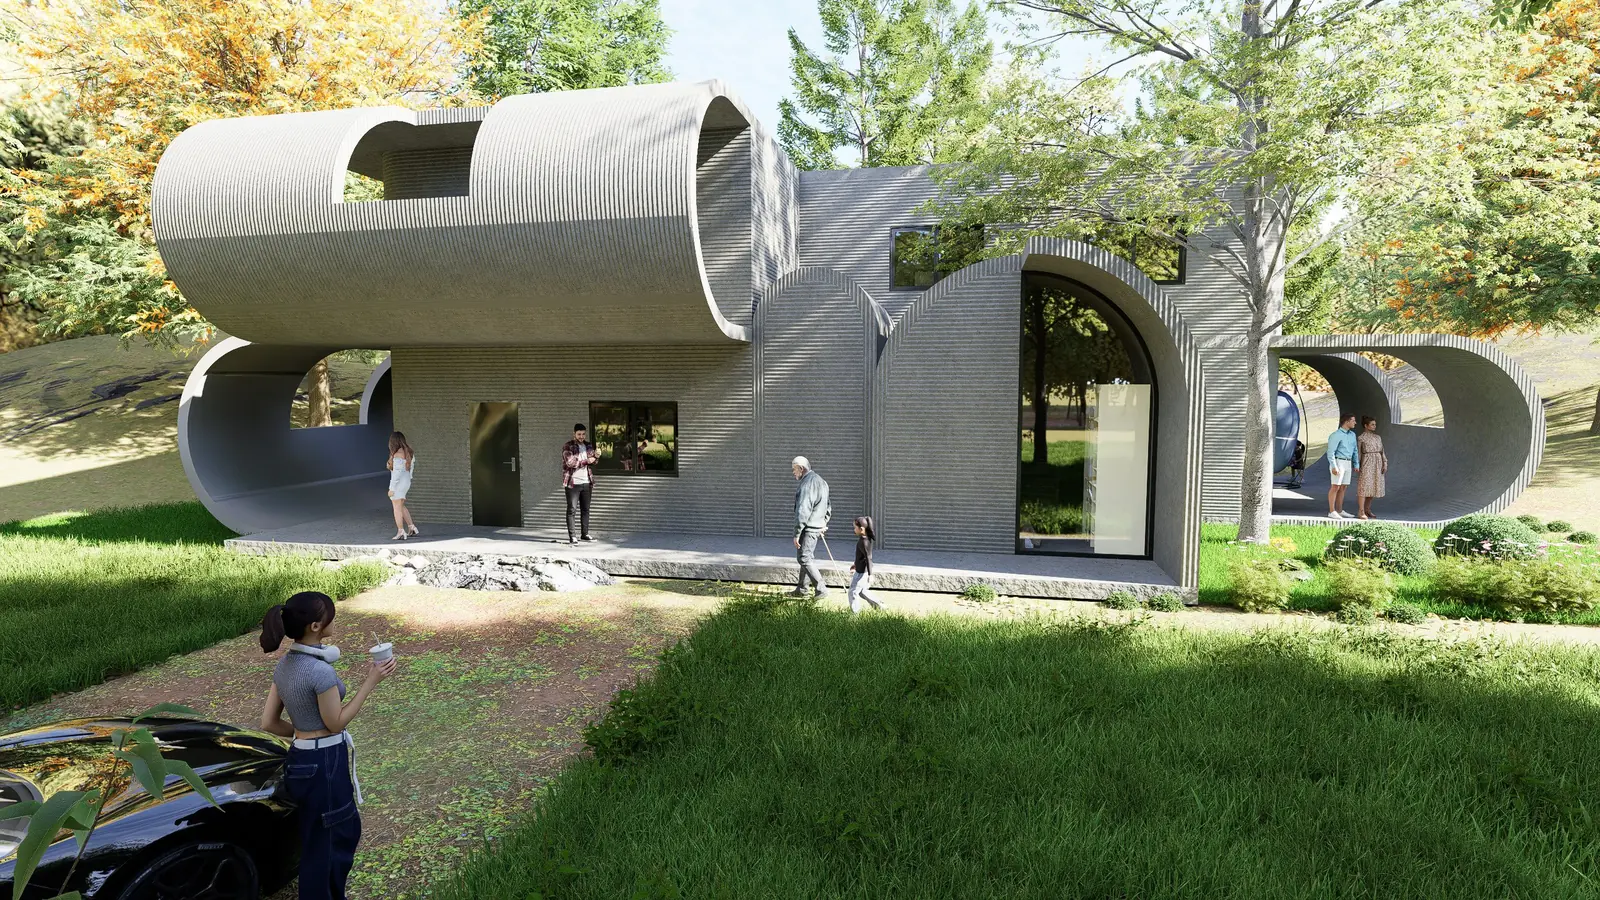
A modular protocol where 3D-printed concrete units work like Lego blocks — each part of a system that grows into a whole. Additive manufacturing enables shape-optimised modules that are light, efficient, and quick to assemble on site, tackling speed, cost, and customisation in construction.
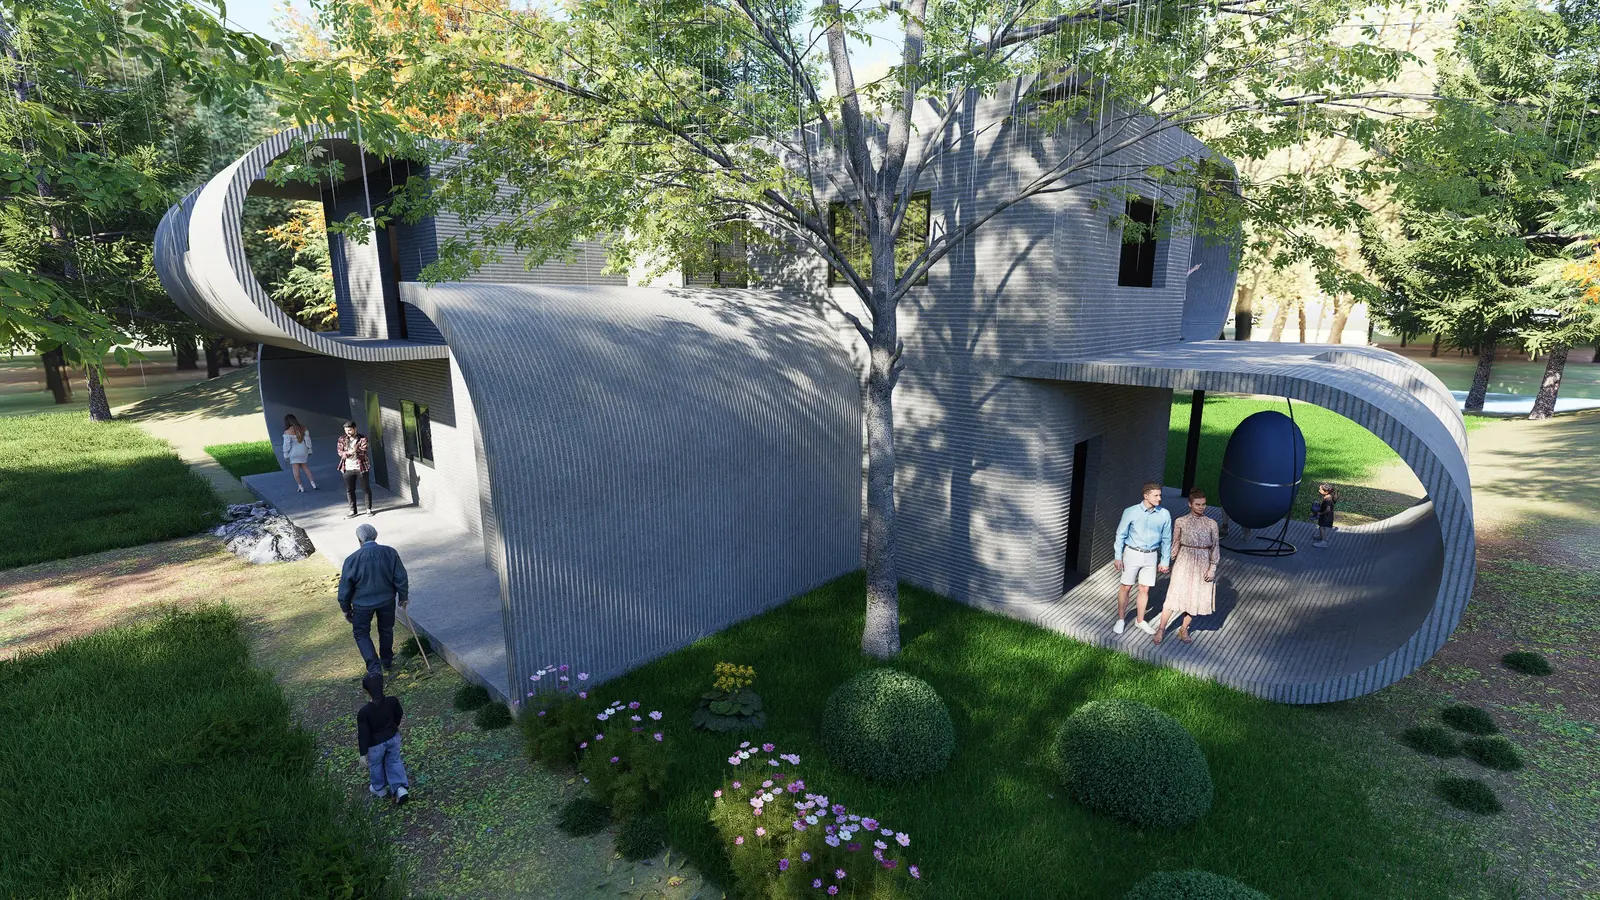
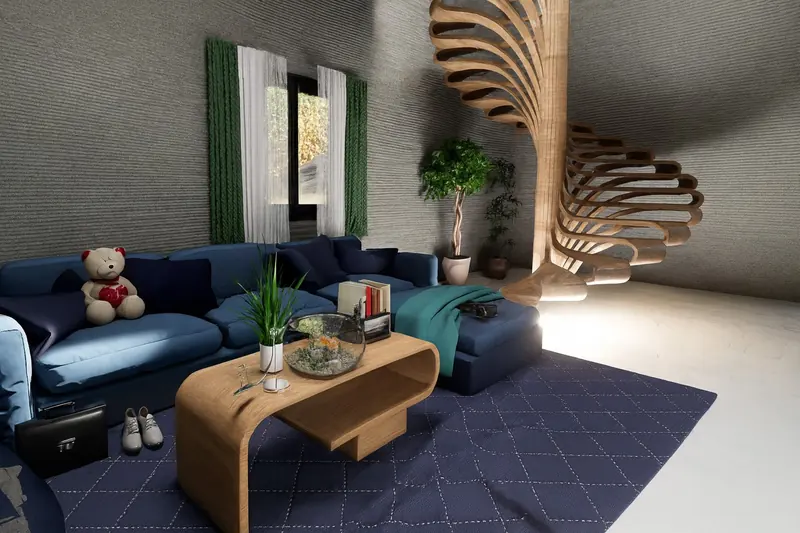
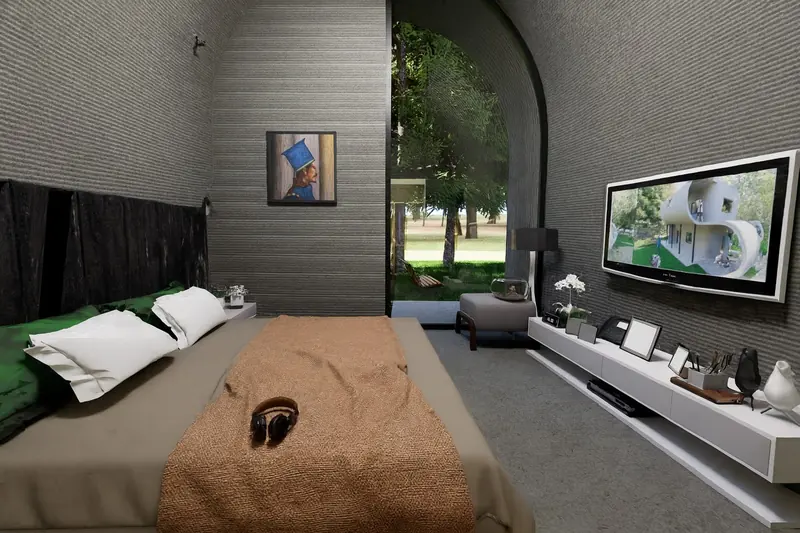
Clients can expand or rearrange their villas as needs change. By merging mass customisation with modularity, the design creates adaptable living spaces connected to nature while embracing robotic construction.
- Tutors
- Ankita Bob, Jinal Shah
- Site
- Butterfly Trails, Survey No. 1763, Chaloda
- Tools
- Rhino, Grasshopper, Karamba
- Printed part A2
- 15 mm layers · 112 layers · 715 kg
- Build time
- ~13 days printing, ~2 weeks assembly
Process — research to detailing
-
Research
Parametric exercises in Rhino and Grasshopper — a column, a wall, a diamond panel, Kangaroo form-finding — then a case study of a 3D-printed house and a study of the site. Early sketches test how arched modules could add up to rooms.
Process sketches
-
Concept
A single line bends into an arch, thickens into a threshold, extrudes into a shelter, and clusters into a community of volumes — from line to arch, from unit to system.
Form development
-
Iterations
Eight massing iterations, moving from a heavy continuous loop that blocked light to balanced loops with voids and openings for light and circulation.
Iterations 1–8
-
Development
Structural testing in Karamba for deformation, stress flow and load distribution. At Tvasta's facility in Bhiwandi we printed a 450 × 450 mm concrete wall block; desktop infill trials then tuned extrusion, levelling and layer bonding.
Robotic concrete printing at Tvasta, Bhiwandi
-
Detailing
Detail drawings A, B and C, Section AA′, the kit of parts, and manufacturing specifications for each printed module — layer height, thickness, volume, print length and weight.
Manufacturing specifications — part A2
Drawings
Models and renders
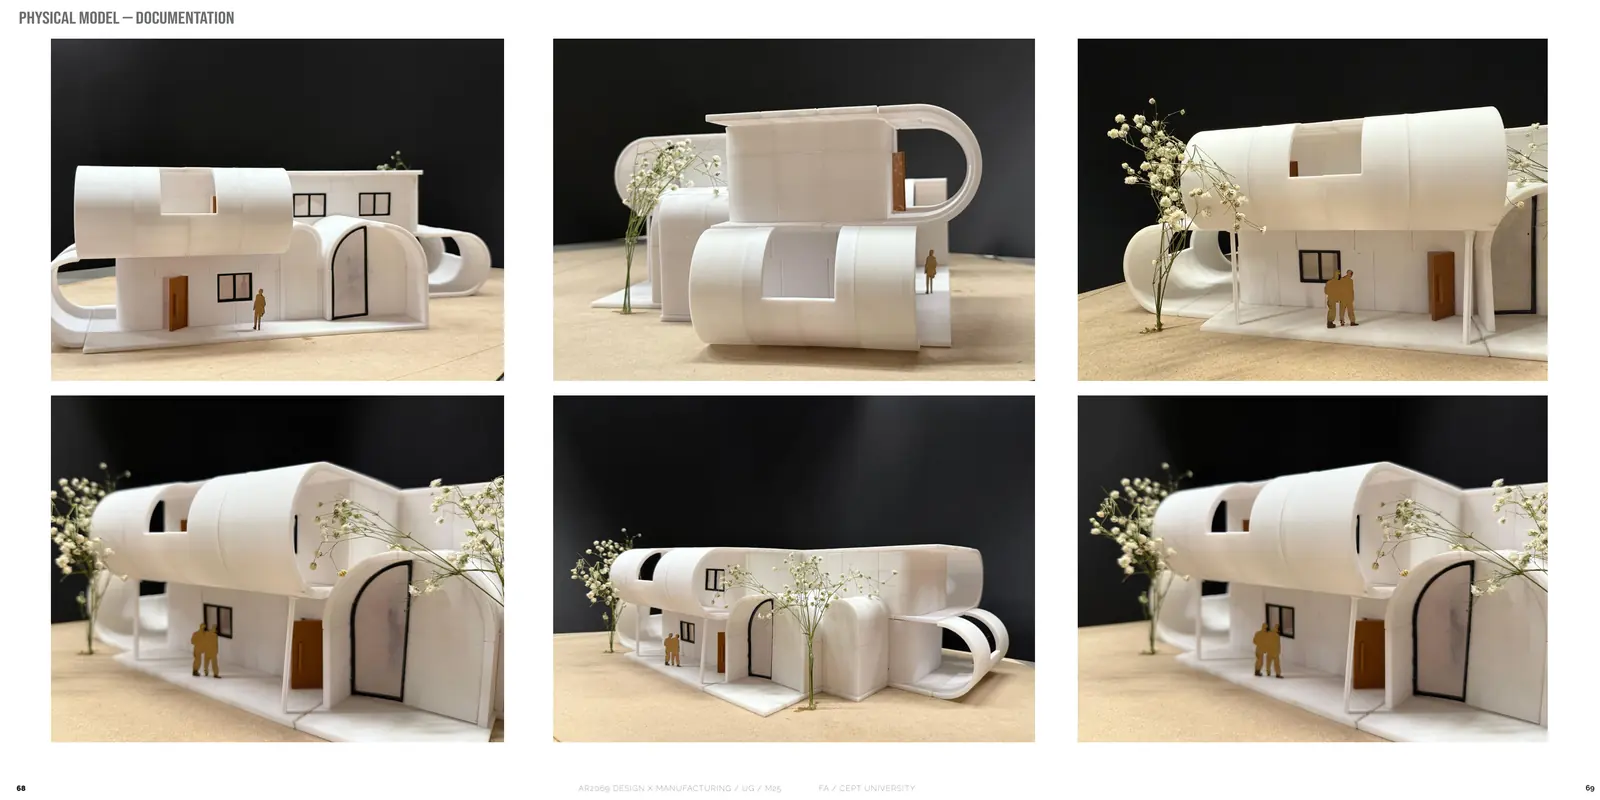
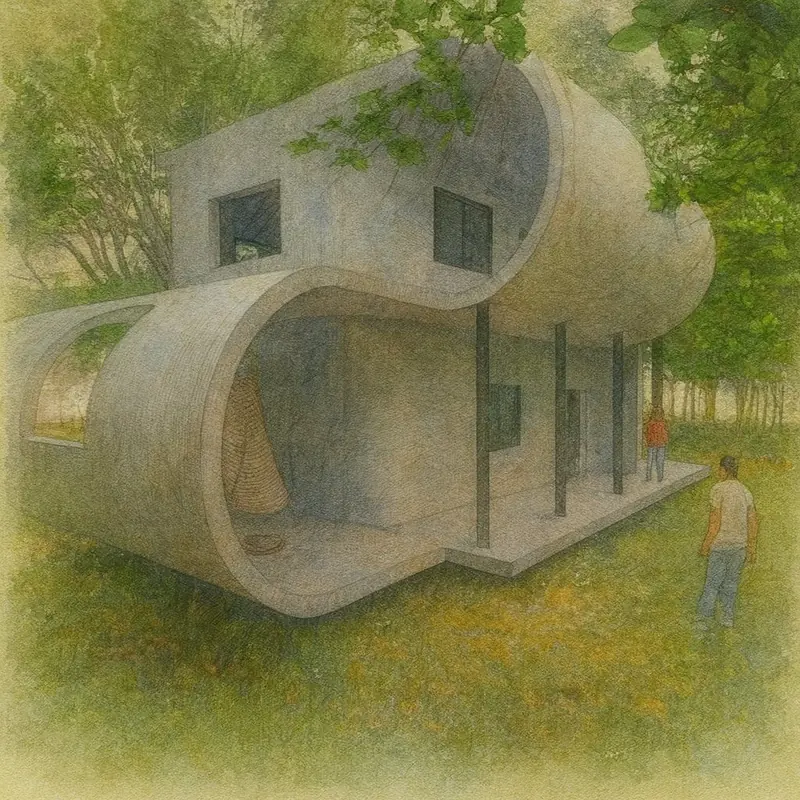
Details — open any sheet to zoom
Detail drawings — Section AA′, details A–C, Section BB′
Kit of parts
Karamba analysis
Infill trials
Final A1 board
Next project · A-02
Keep scrolling to the end of the page to open it.