A-02 · Academic · CEPT University
PixelatedKailash
Museum and interpretation centre
- Studio
- The Vertical Cut · AR2061
- Location
- Kailasa Temple complex, Ellora
- Year
- Monsoon 2024
- Role
- Individual studio project
- Scale
- Museum and interpretation centre
Brief
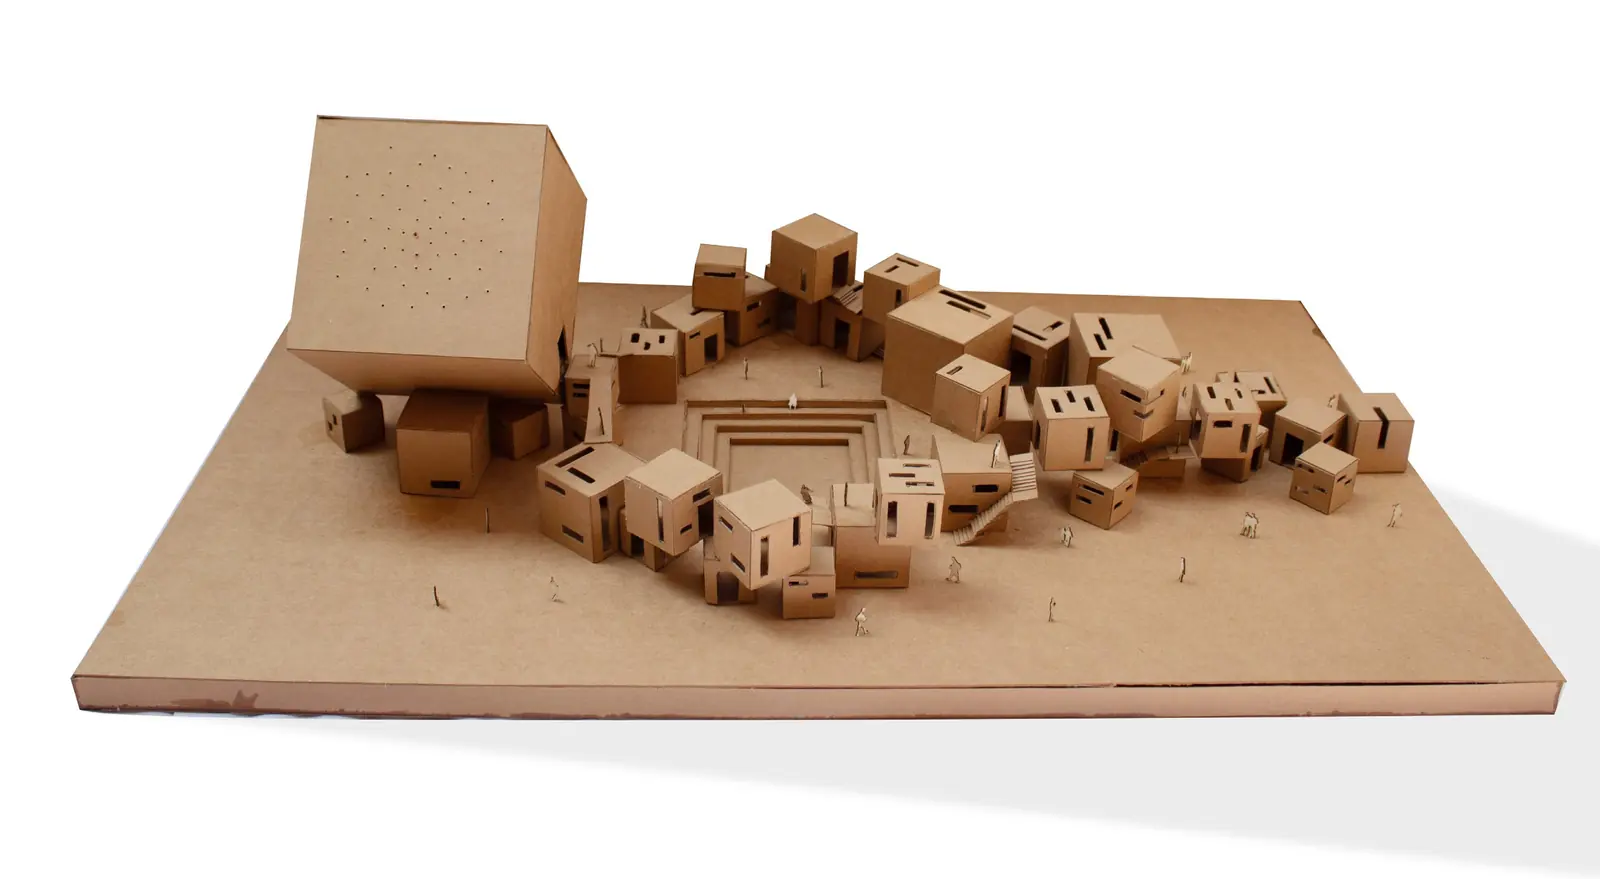
A museum and interpretation centre at the Kailash complex that reimagines the Kailash Temple as a modern museum while keeping the Shivling in its original location.
The cube is the fundamental unit: spaces move from low, narrow paths that evoke humility to expansive, towering forms signifying spiritual and spatial transcendence. Roof slits and apertures frame the sky, and light and shadow animate the journey.
The same studio also covered Unshaping the Shape — transforming a geometric form into a spatial concept — sectional studies of buildings in Ahmedabad, and a section study of the Bait Ur Rouf Mosque that reimagined its sections while keeping its proportion, natural light and ventilation.
- Theories tested
- Reciprocal · Indifference · Conflict
- Conceptual models
- 12
- Basic unit
- The cube
- Drawings
- Plans at +1500 and +7500 mm; sections AA′–HH′
Process — research to detailing
-
Research
Twelve conceptual models testing three theories of contextualism — reciprocal, indifference and conflict — each searching for a way to hold the experience and memory of the temple.
Conceptual models
-
Concept
The temple's monumental geometry is deconstructed into modular “pixelated” forms, with the cube as the unit of simplicity and modularity.
Design approach — initial layout to final expression
-
Iterations
Initial layout: low cubes along a narrow path, for humility and introspection. Progressive evolution: cube heights and spaces gradually increase, representing enlightenment and openness.
-
Development
Final expression: broad, towering cubes signifying grandeur and collective unity, with a luminous central atrium and the Sanctum Sanctorum as the focal point.
Final concept models
-
Detailing
Plans at +1500 mm (1:400) and +7500 mm (1:200), and sections AA′ to HH′, mostly at 1:200, drawn against the rock-cut mass.
Drawings
Details — open any sheet to zoom
Full presentation panel
Next project · A-03
Keep scrolling to the end of the page to open it.