HaritPatel
Architecture student at CEPT.
Designs concepts,
draws them to build.
Throughout My Journey At CEPT University I Have Worked Across Scales, Contexts, And Design Approaches — From 3d-printed Modular Villas To Working Drawings For 13-storey Housing. I Care About How A Concept Survives All The Way To The Site.
B.Arch. CEPT University, 4th year · 50+ projects at Desiign Code, Ahmedabad
Selected work
All projects-
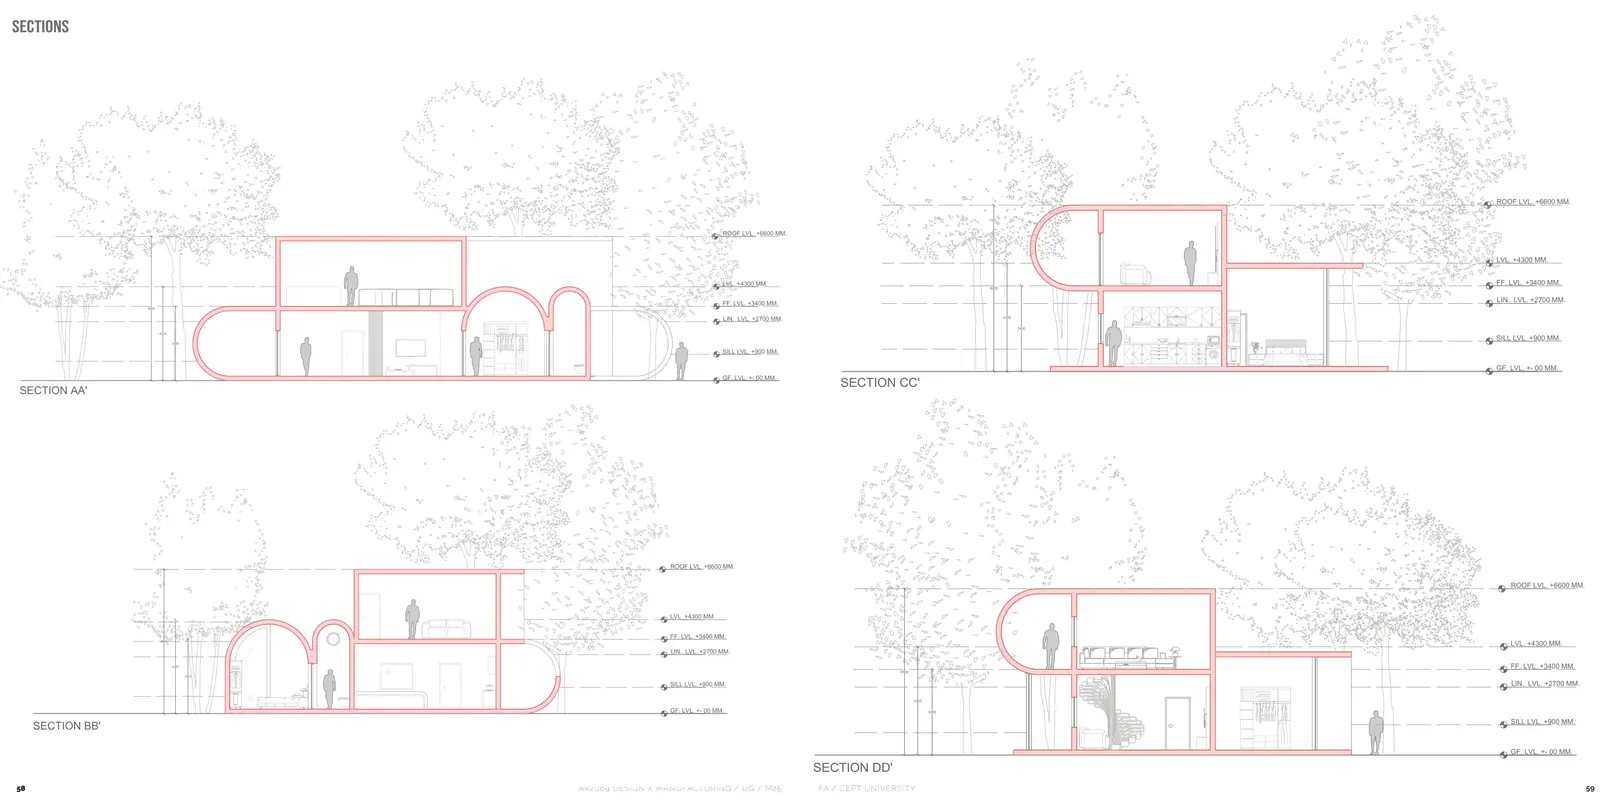
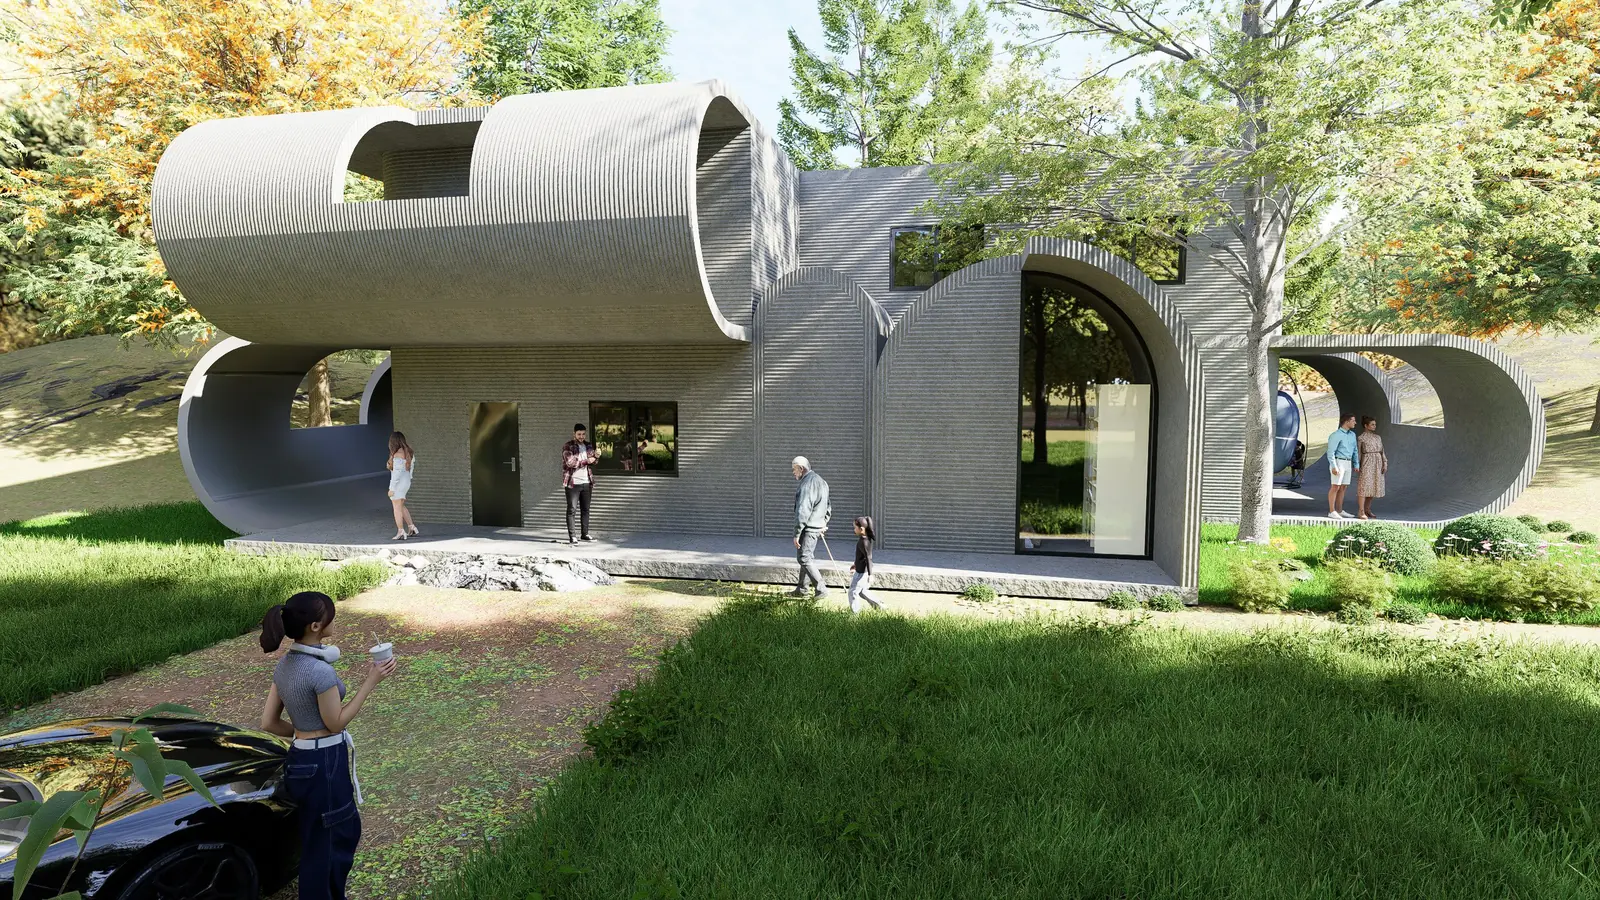
MORPHO
A-01- Studio
- Design X Manufacturing
- Location
- Dholka, Ahmedabad
- Year
- 2025
- Type
- Modular villa
-
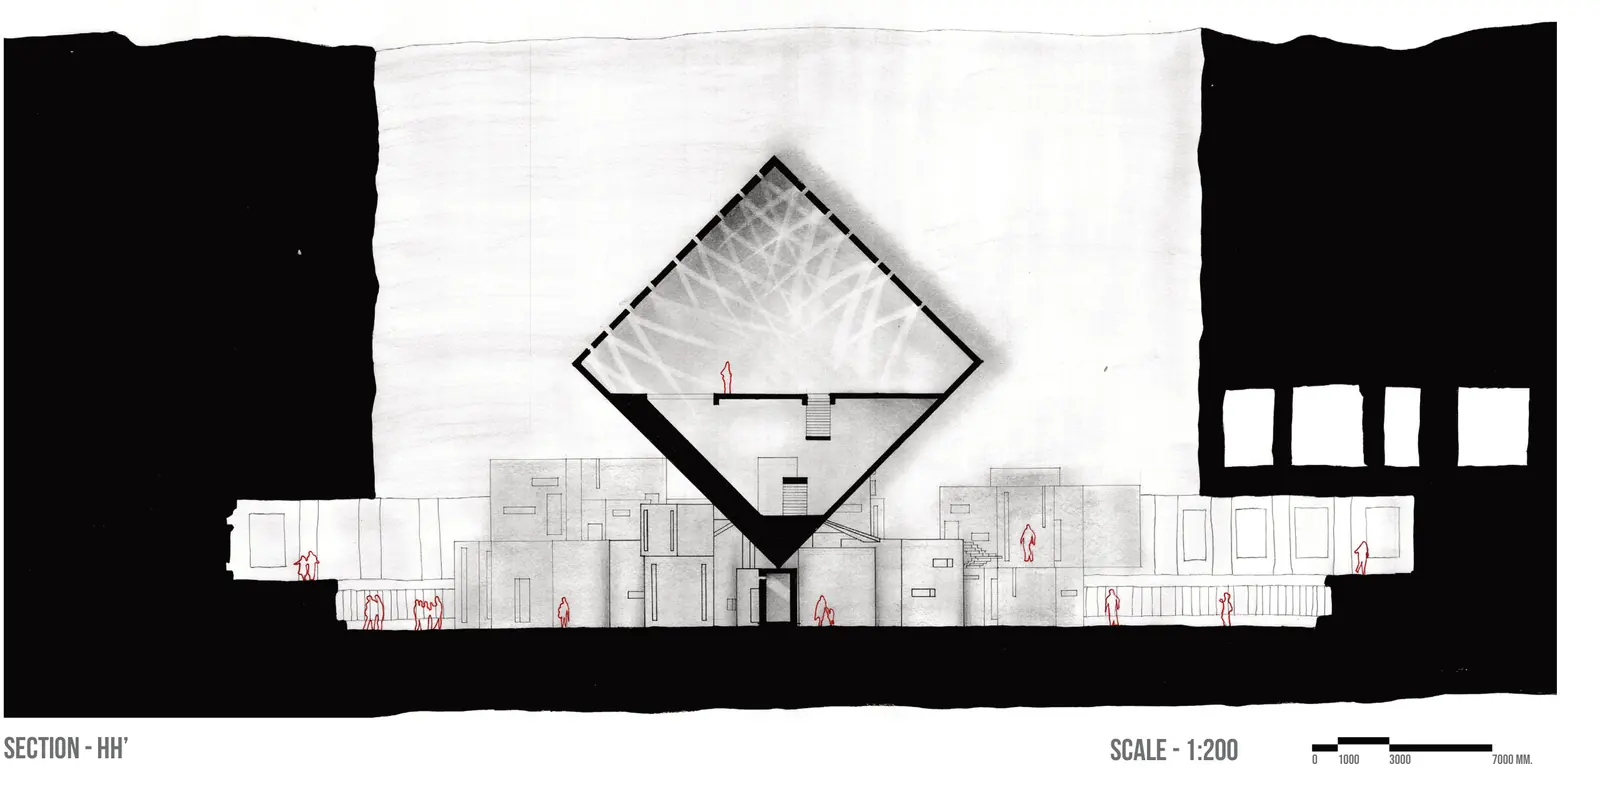
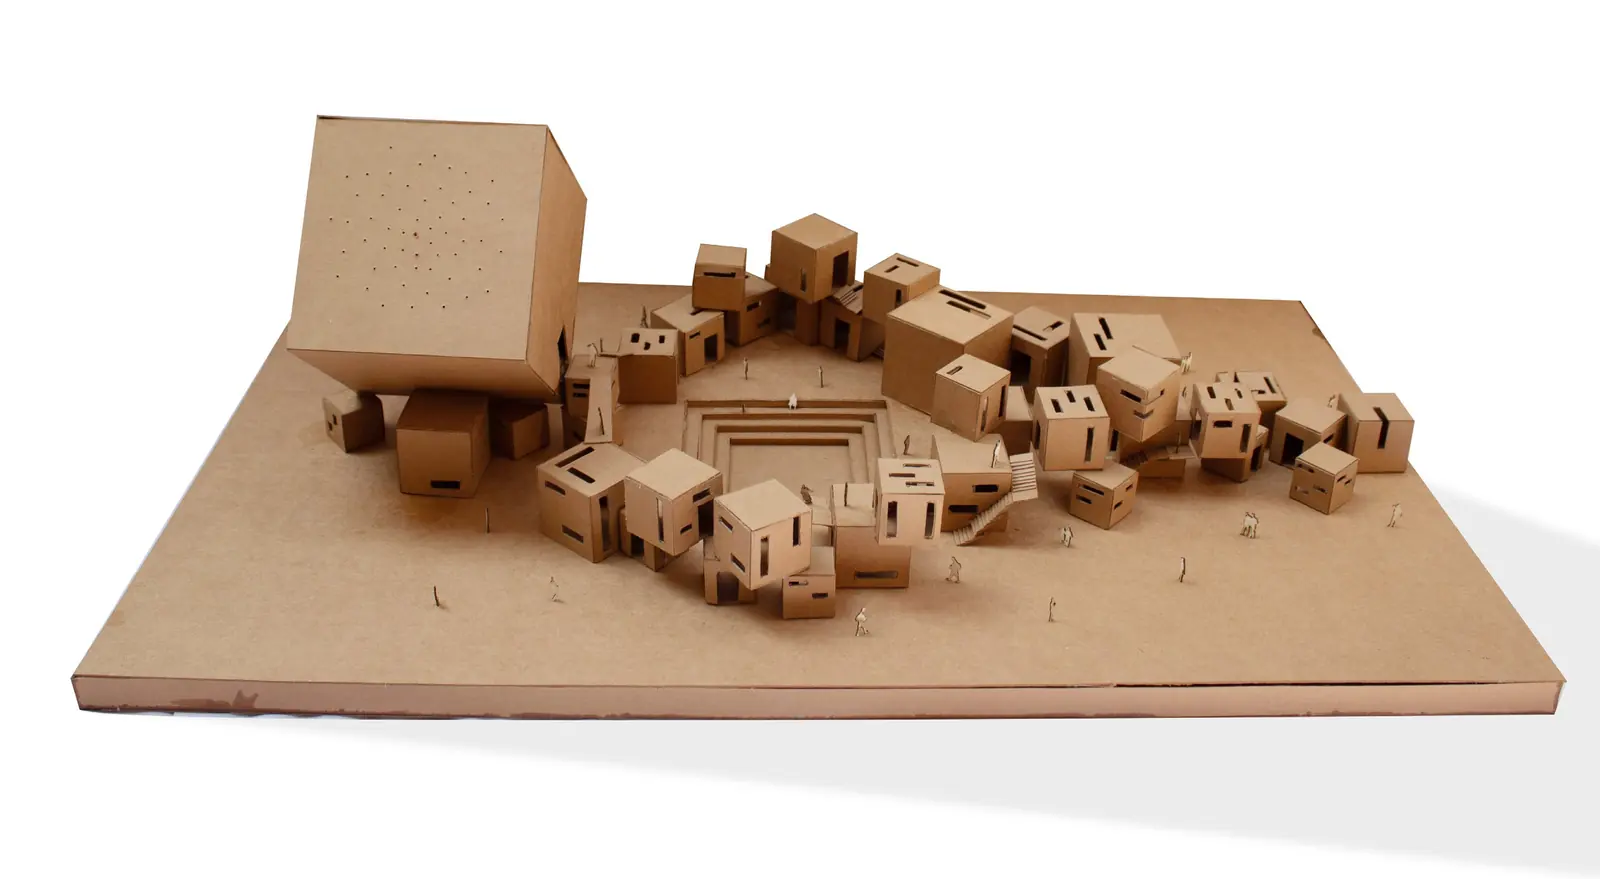
Pixelated Kailash
A-02- Studio
- The Vertical Cut
- Location
- Ellora
- Year
- 2024
- Type
- Museum
-
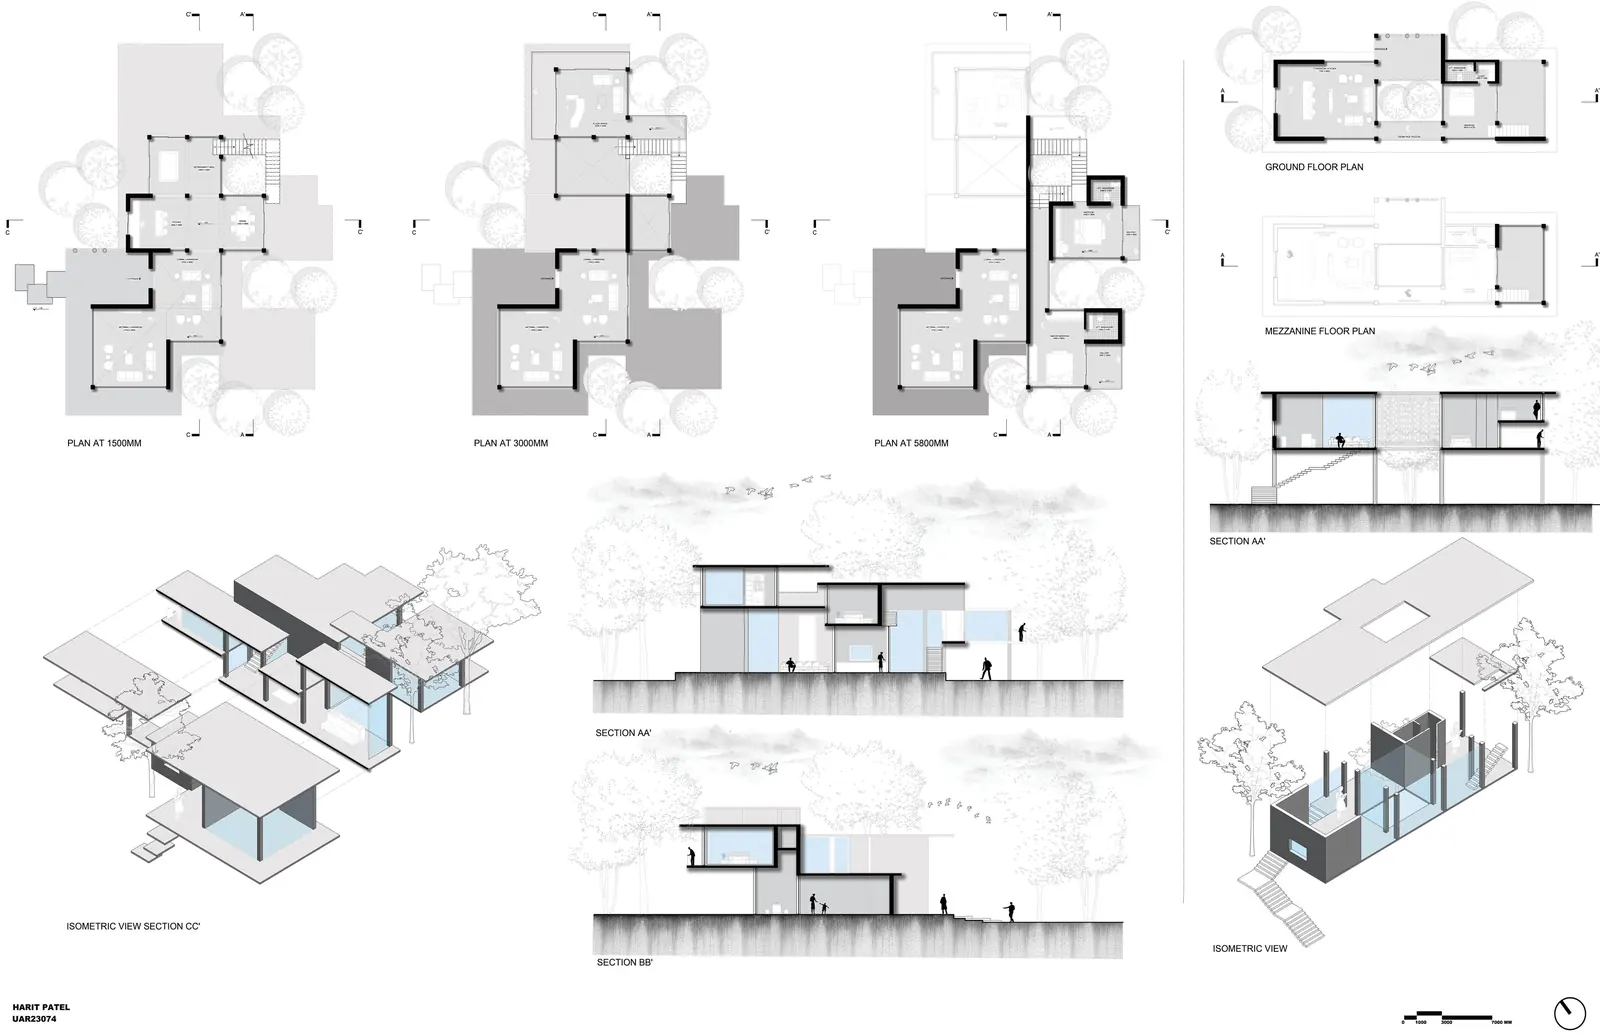
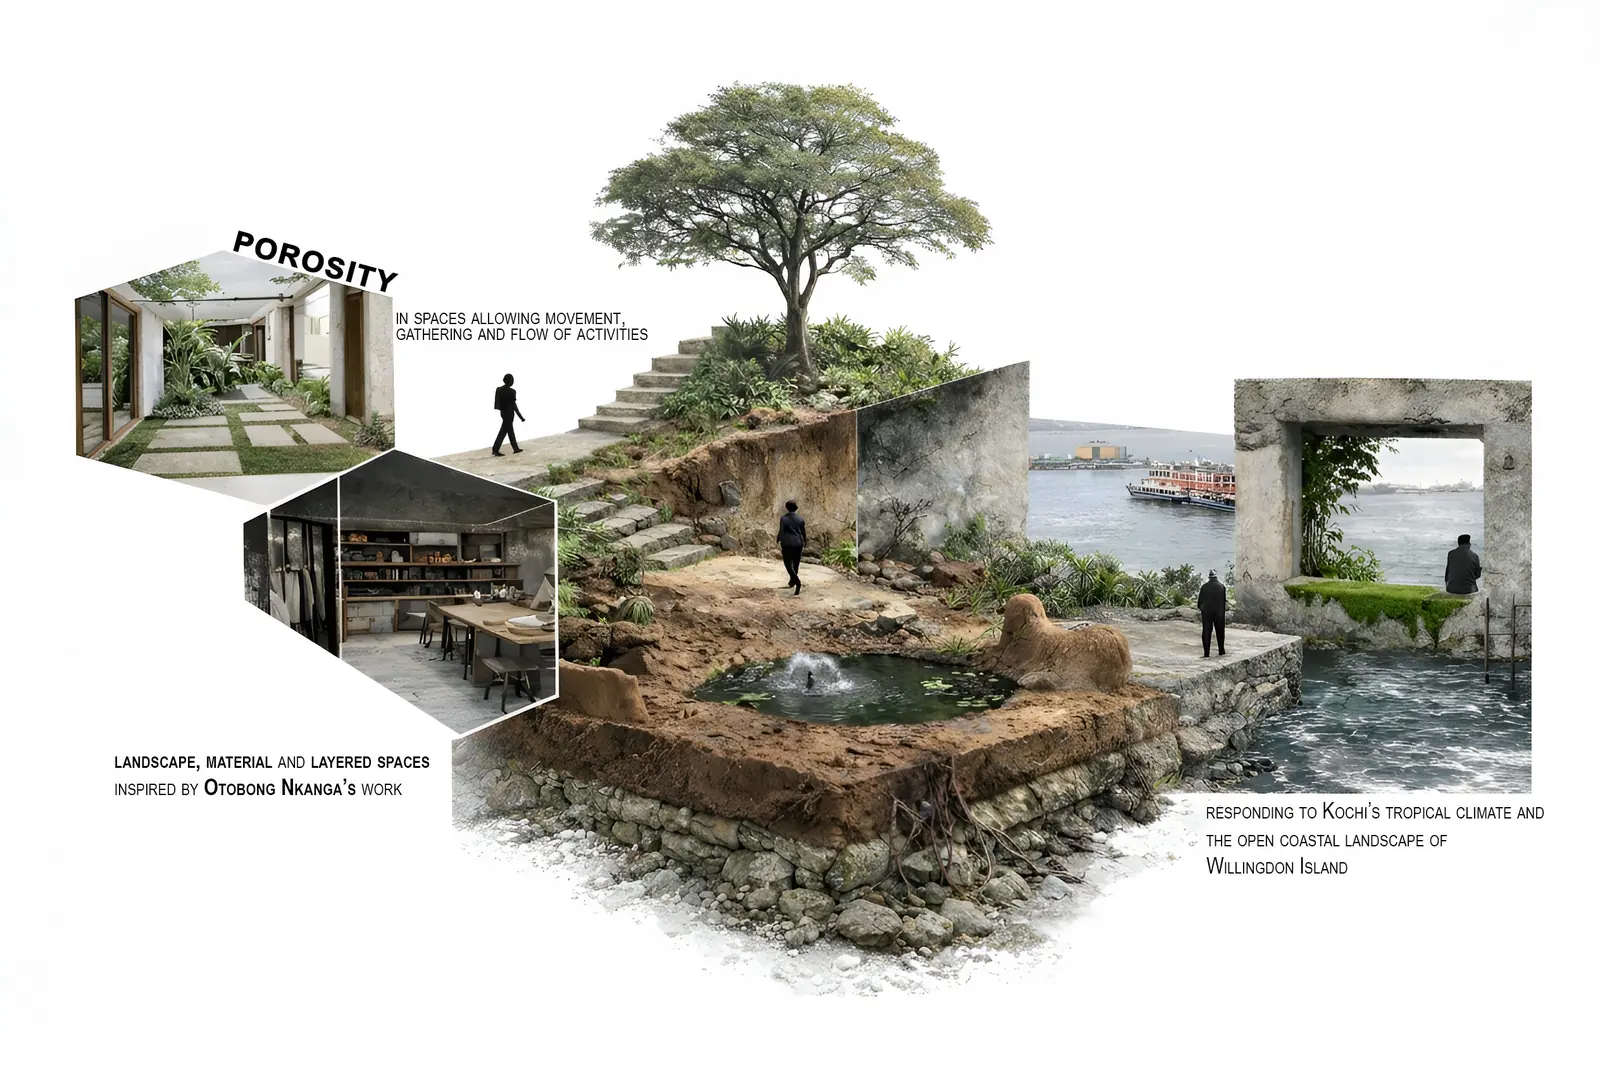
Porous Horizons
A-03- Studio
- The Home Lab
- Location
- Willingdon Island, Kochi
- Climate
- Tropical, coastal
- Type
- Housing
-
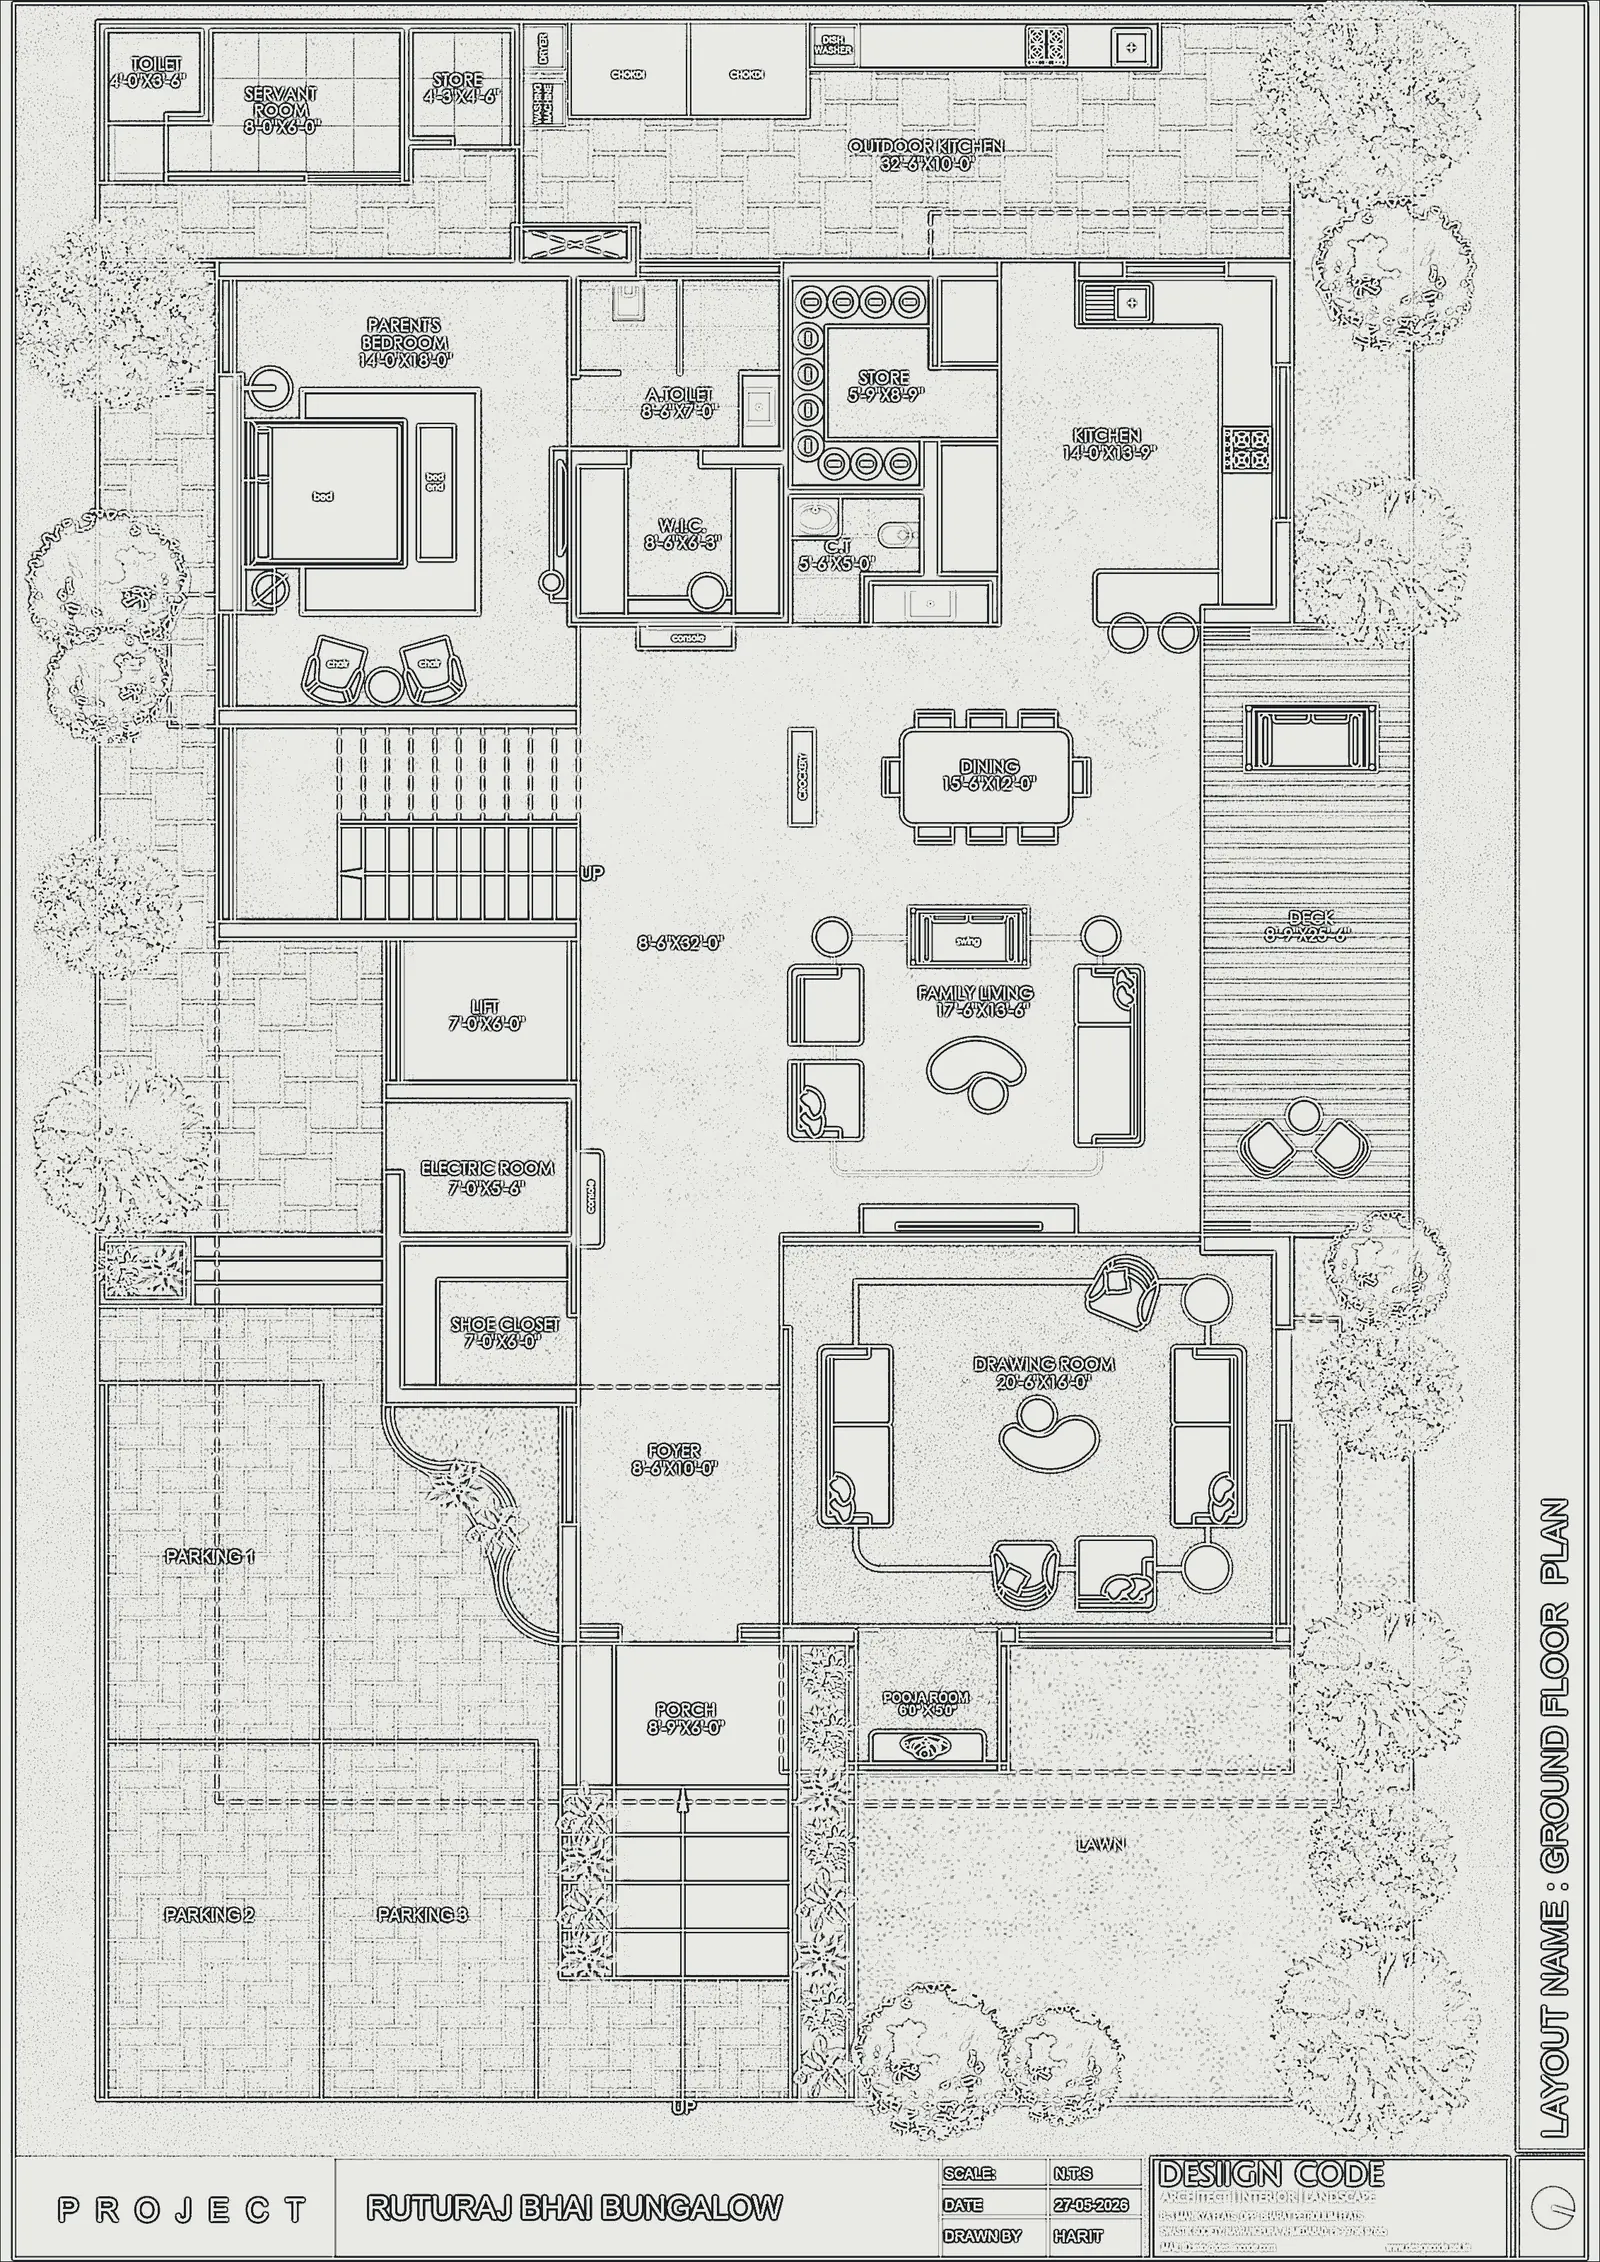
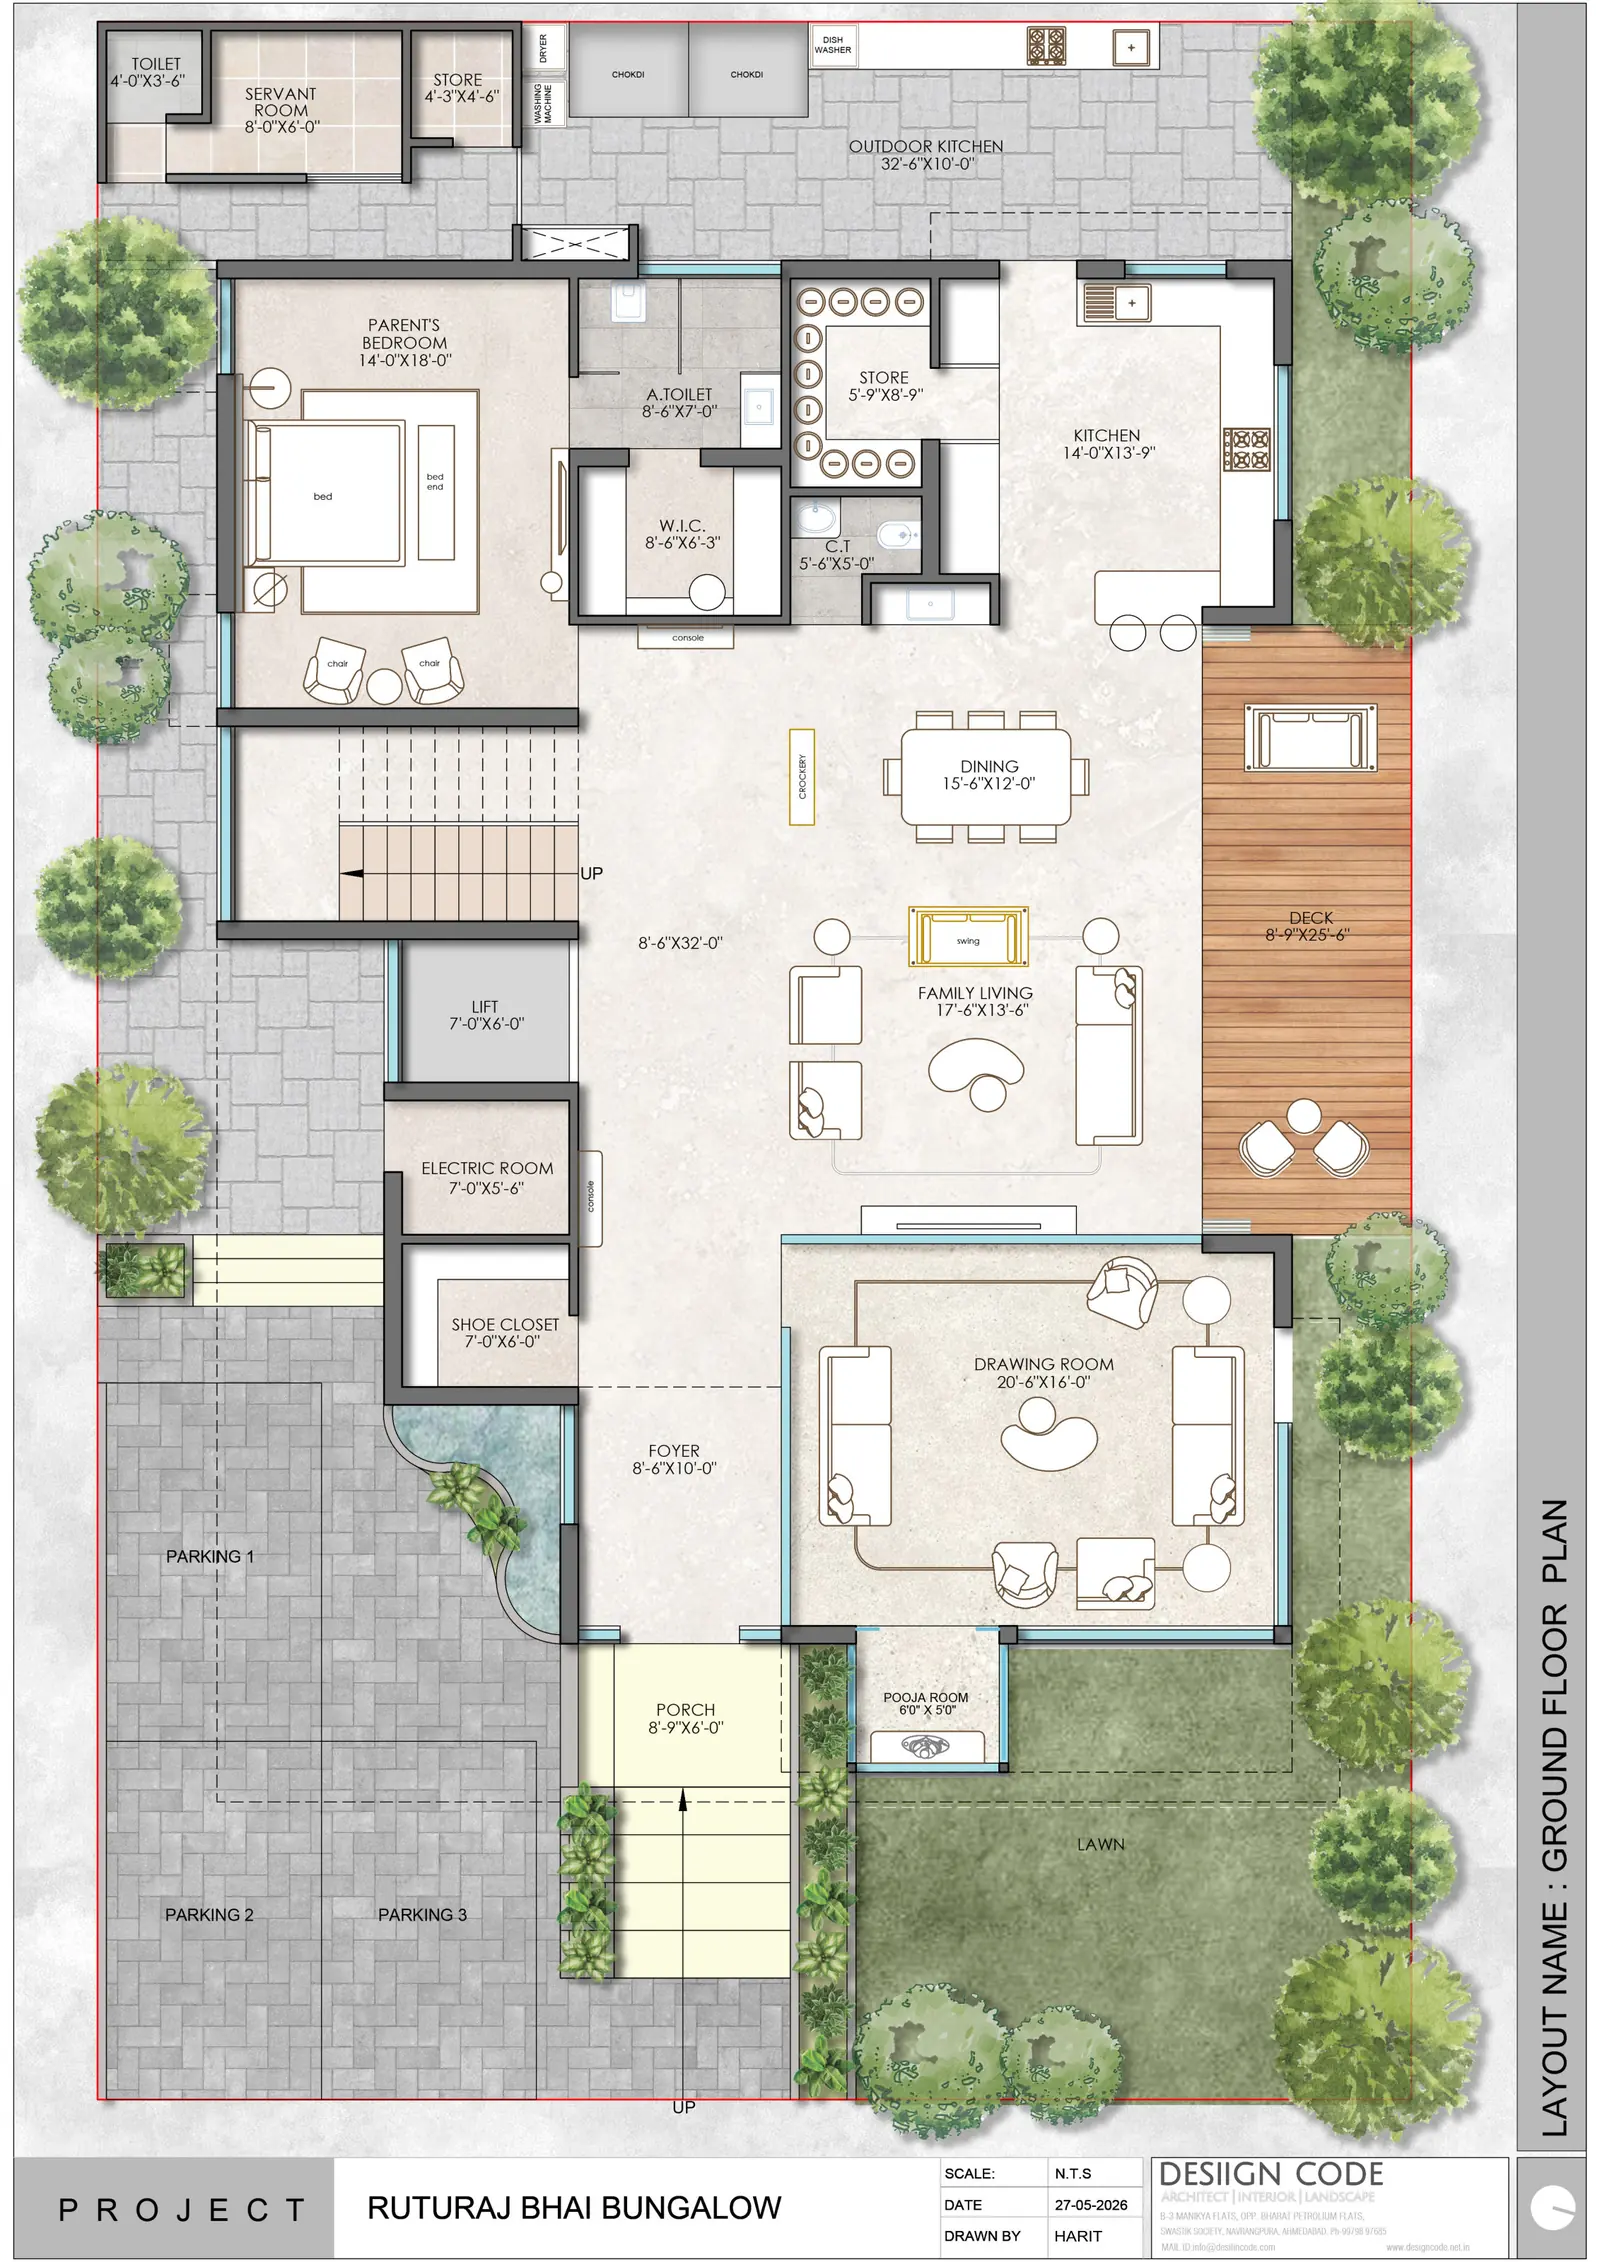
Ruturaj Bhai Bungalow
P-01- Office
- Desiign Code
- Floors
- Ground + 2
- Year
- 2026
- Type
- Residence
-
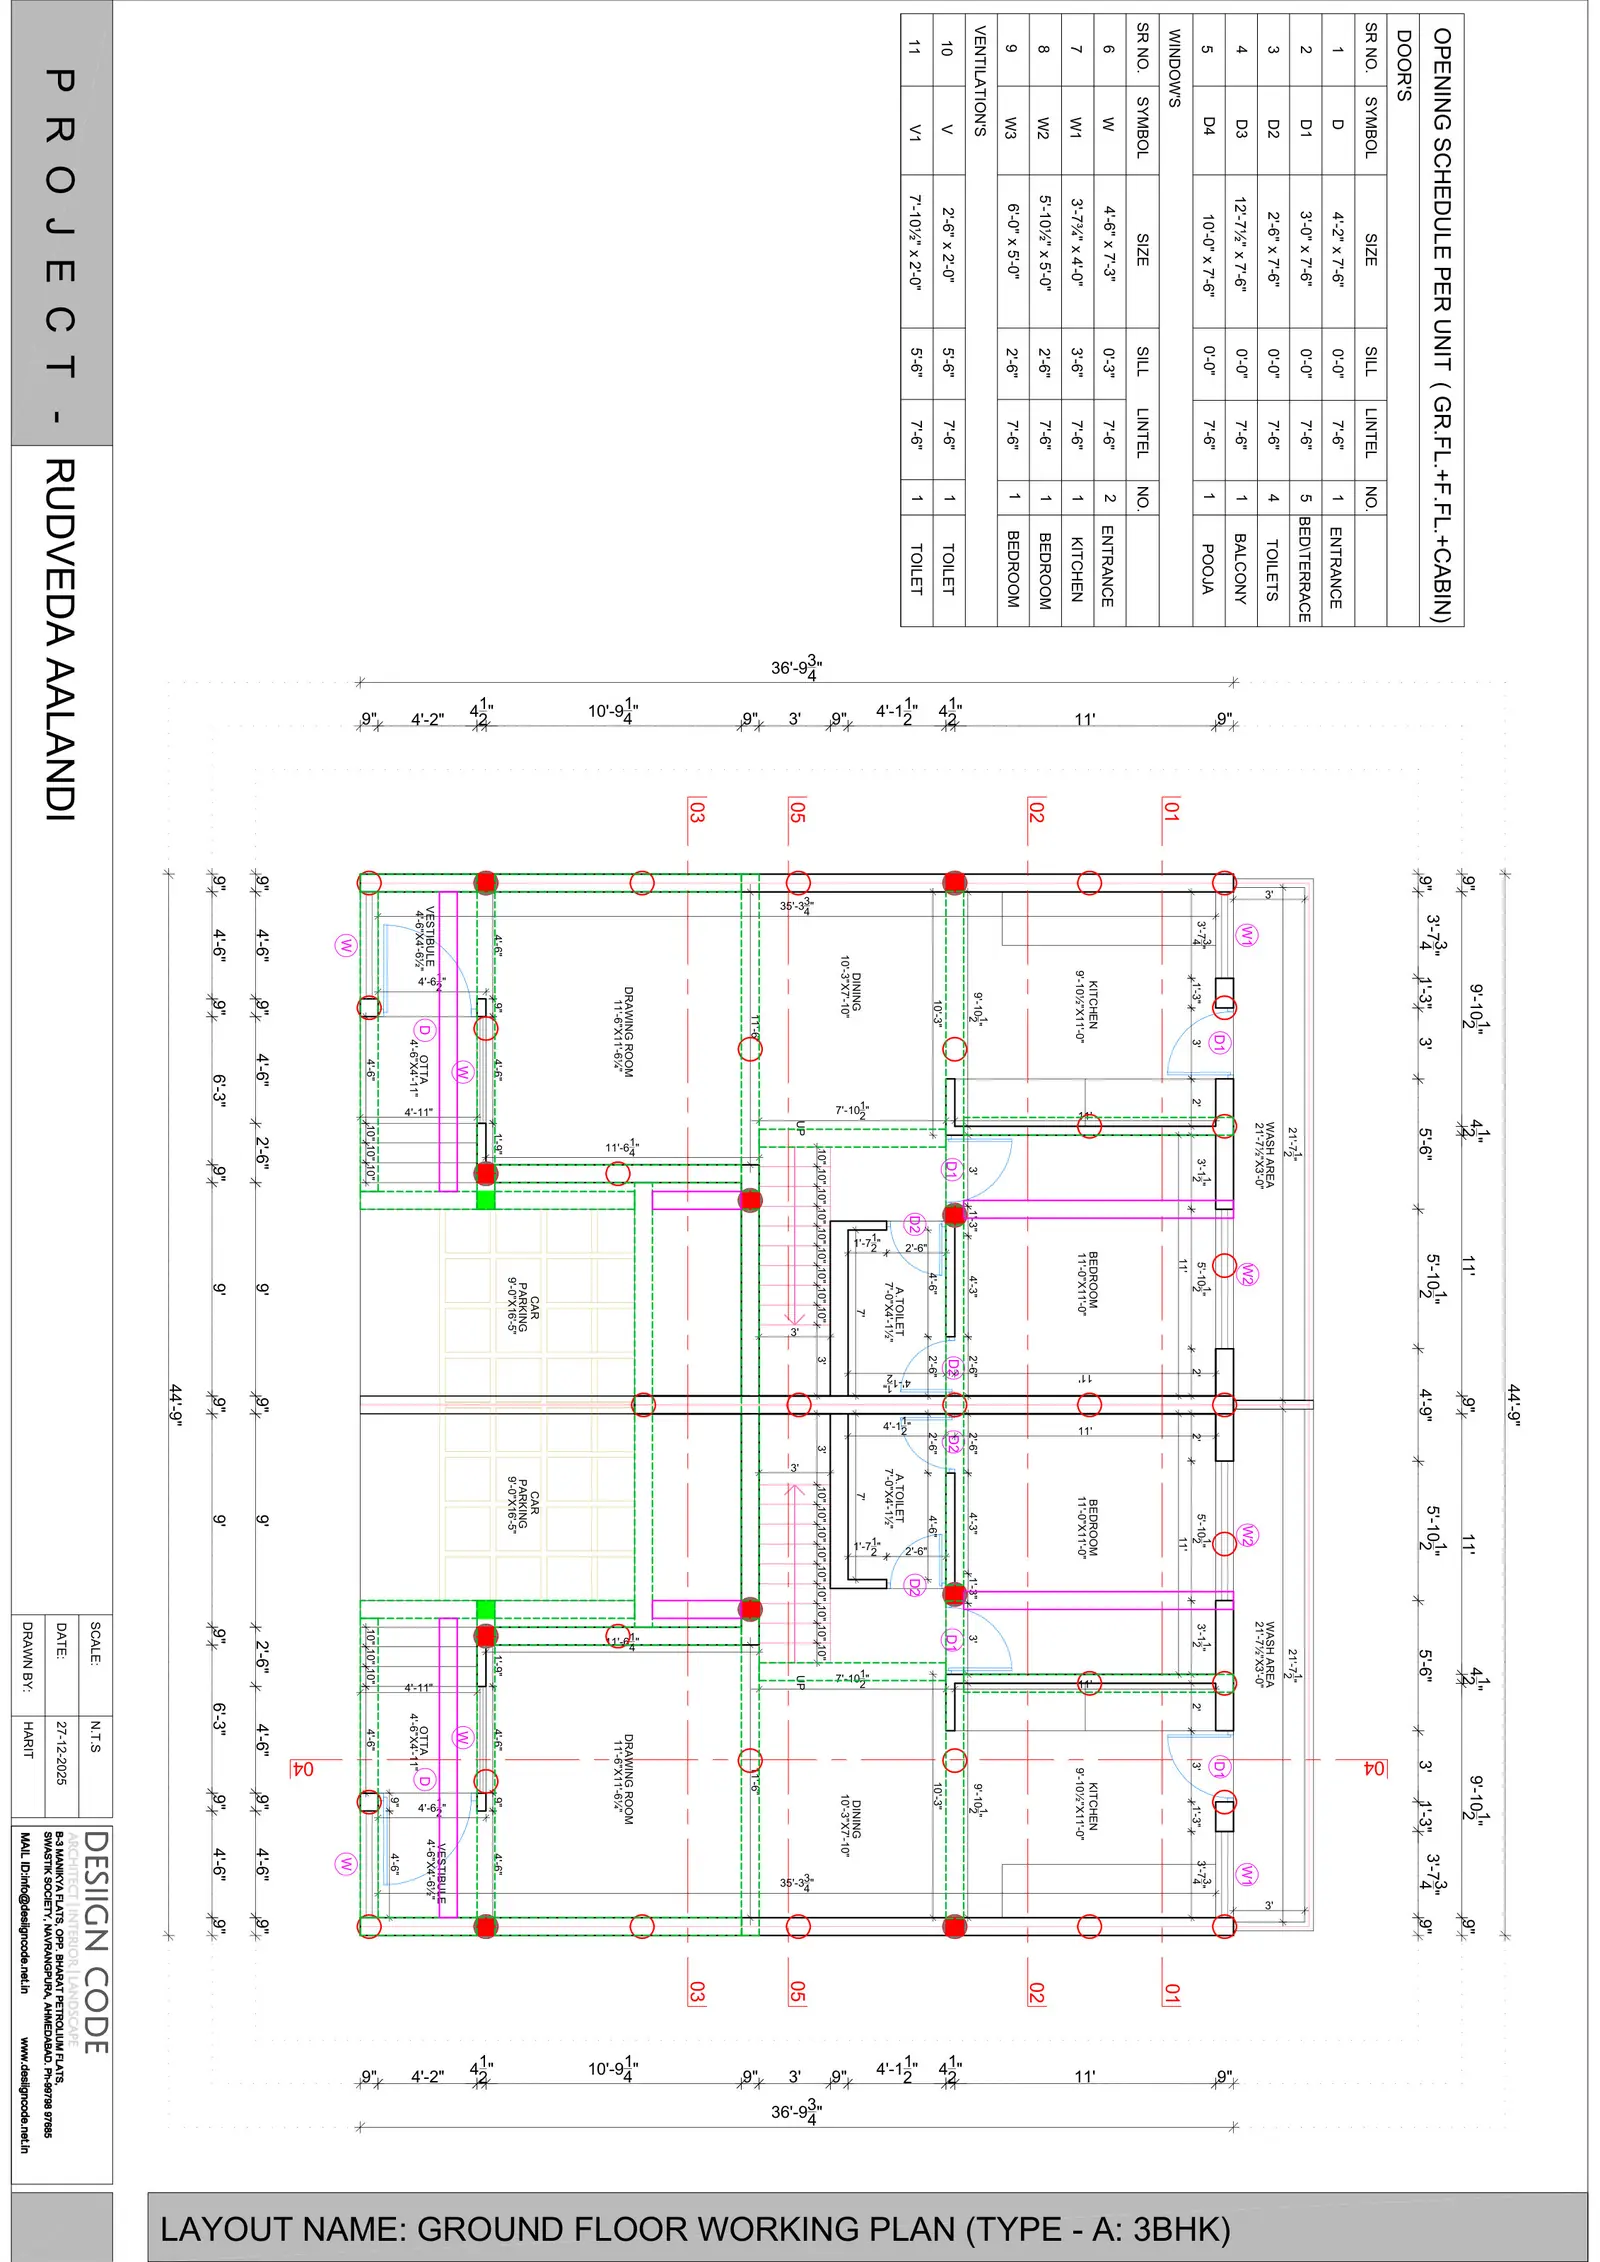
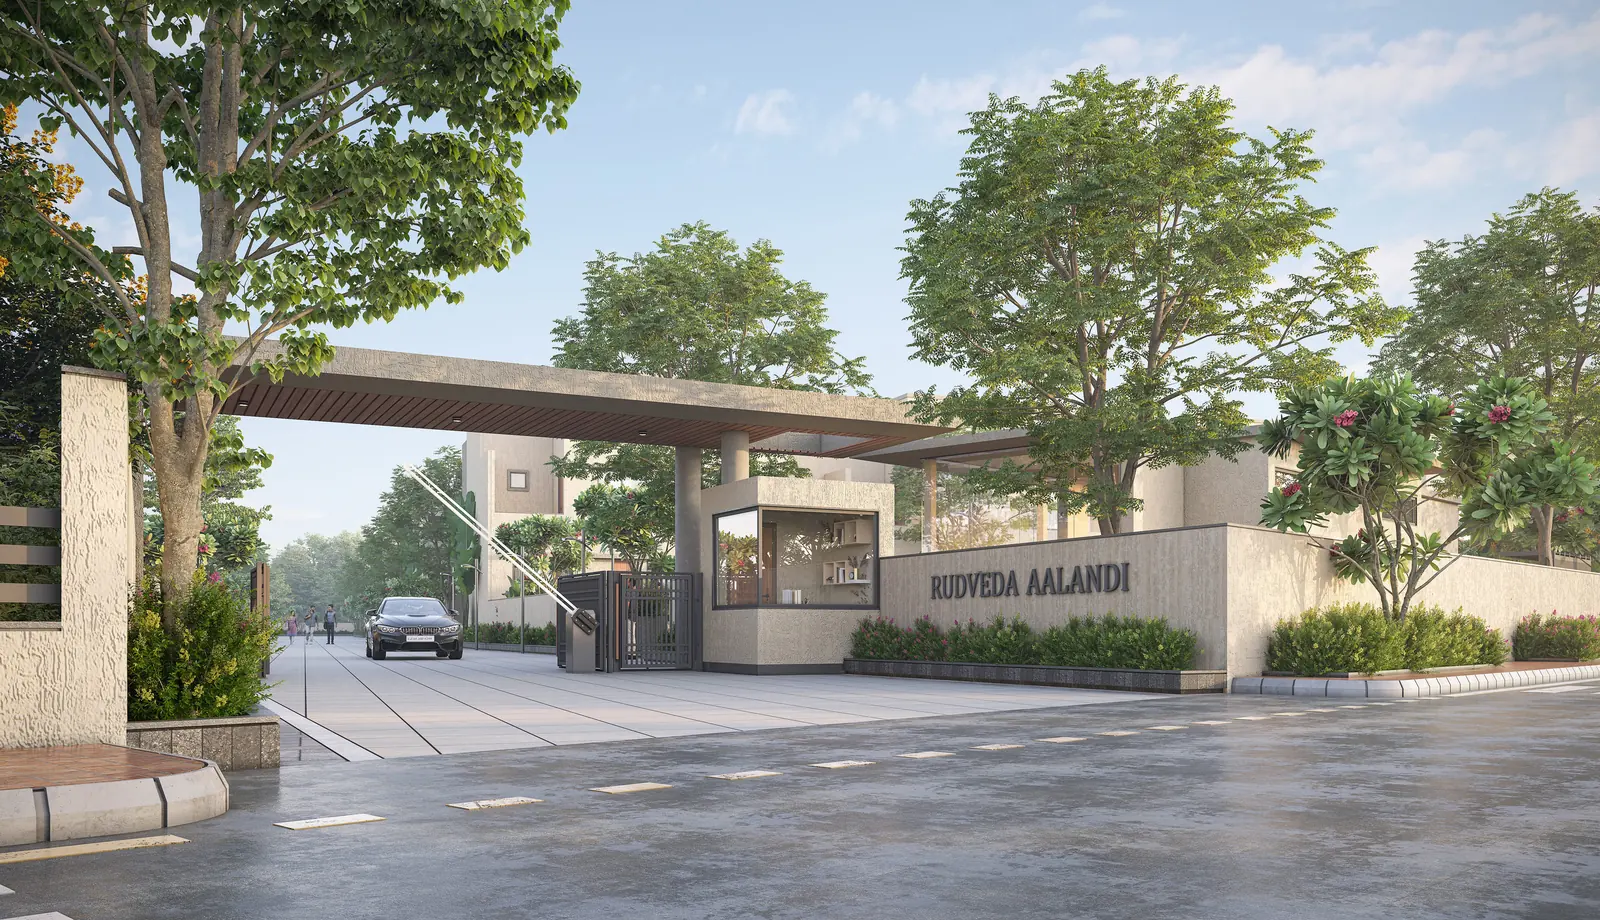
Rudveda Aalandi
P-02- Office
- Desiign Code
- Units
- 69 row houses
- Year
- 2025–26
- Type
- Working drawings
A-01 · Design X Manufacturing, CEPT University
MORPHO
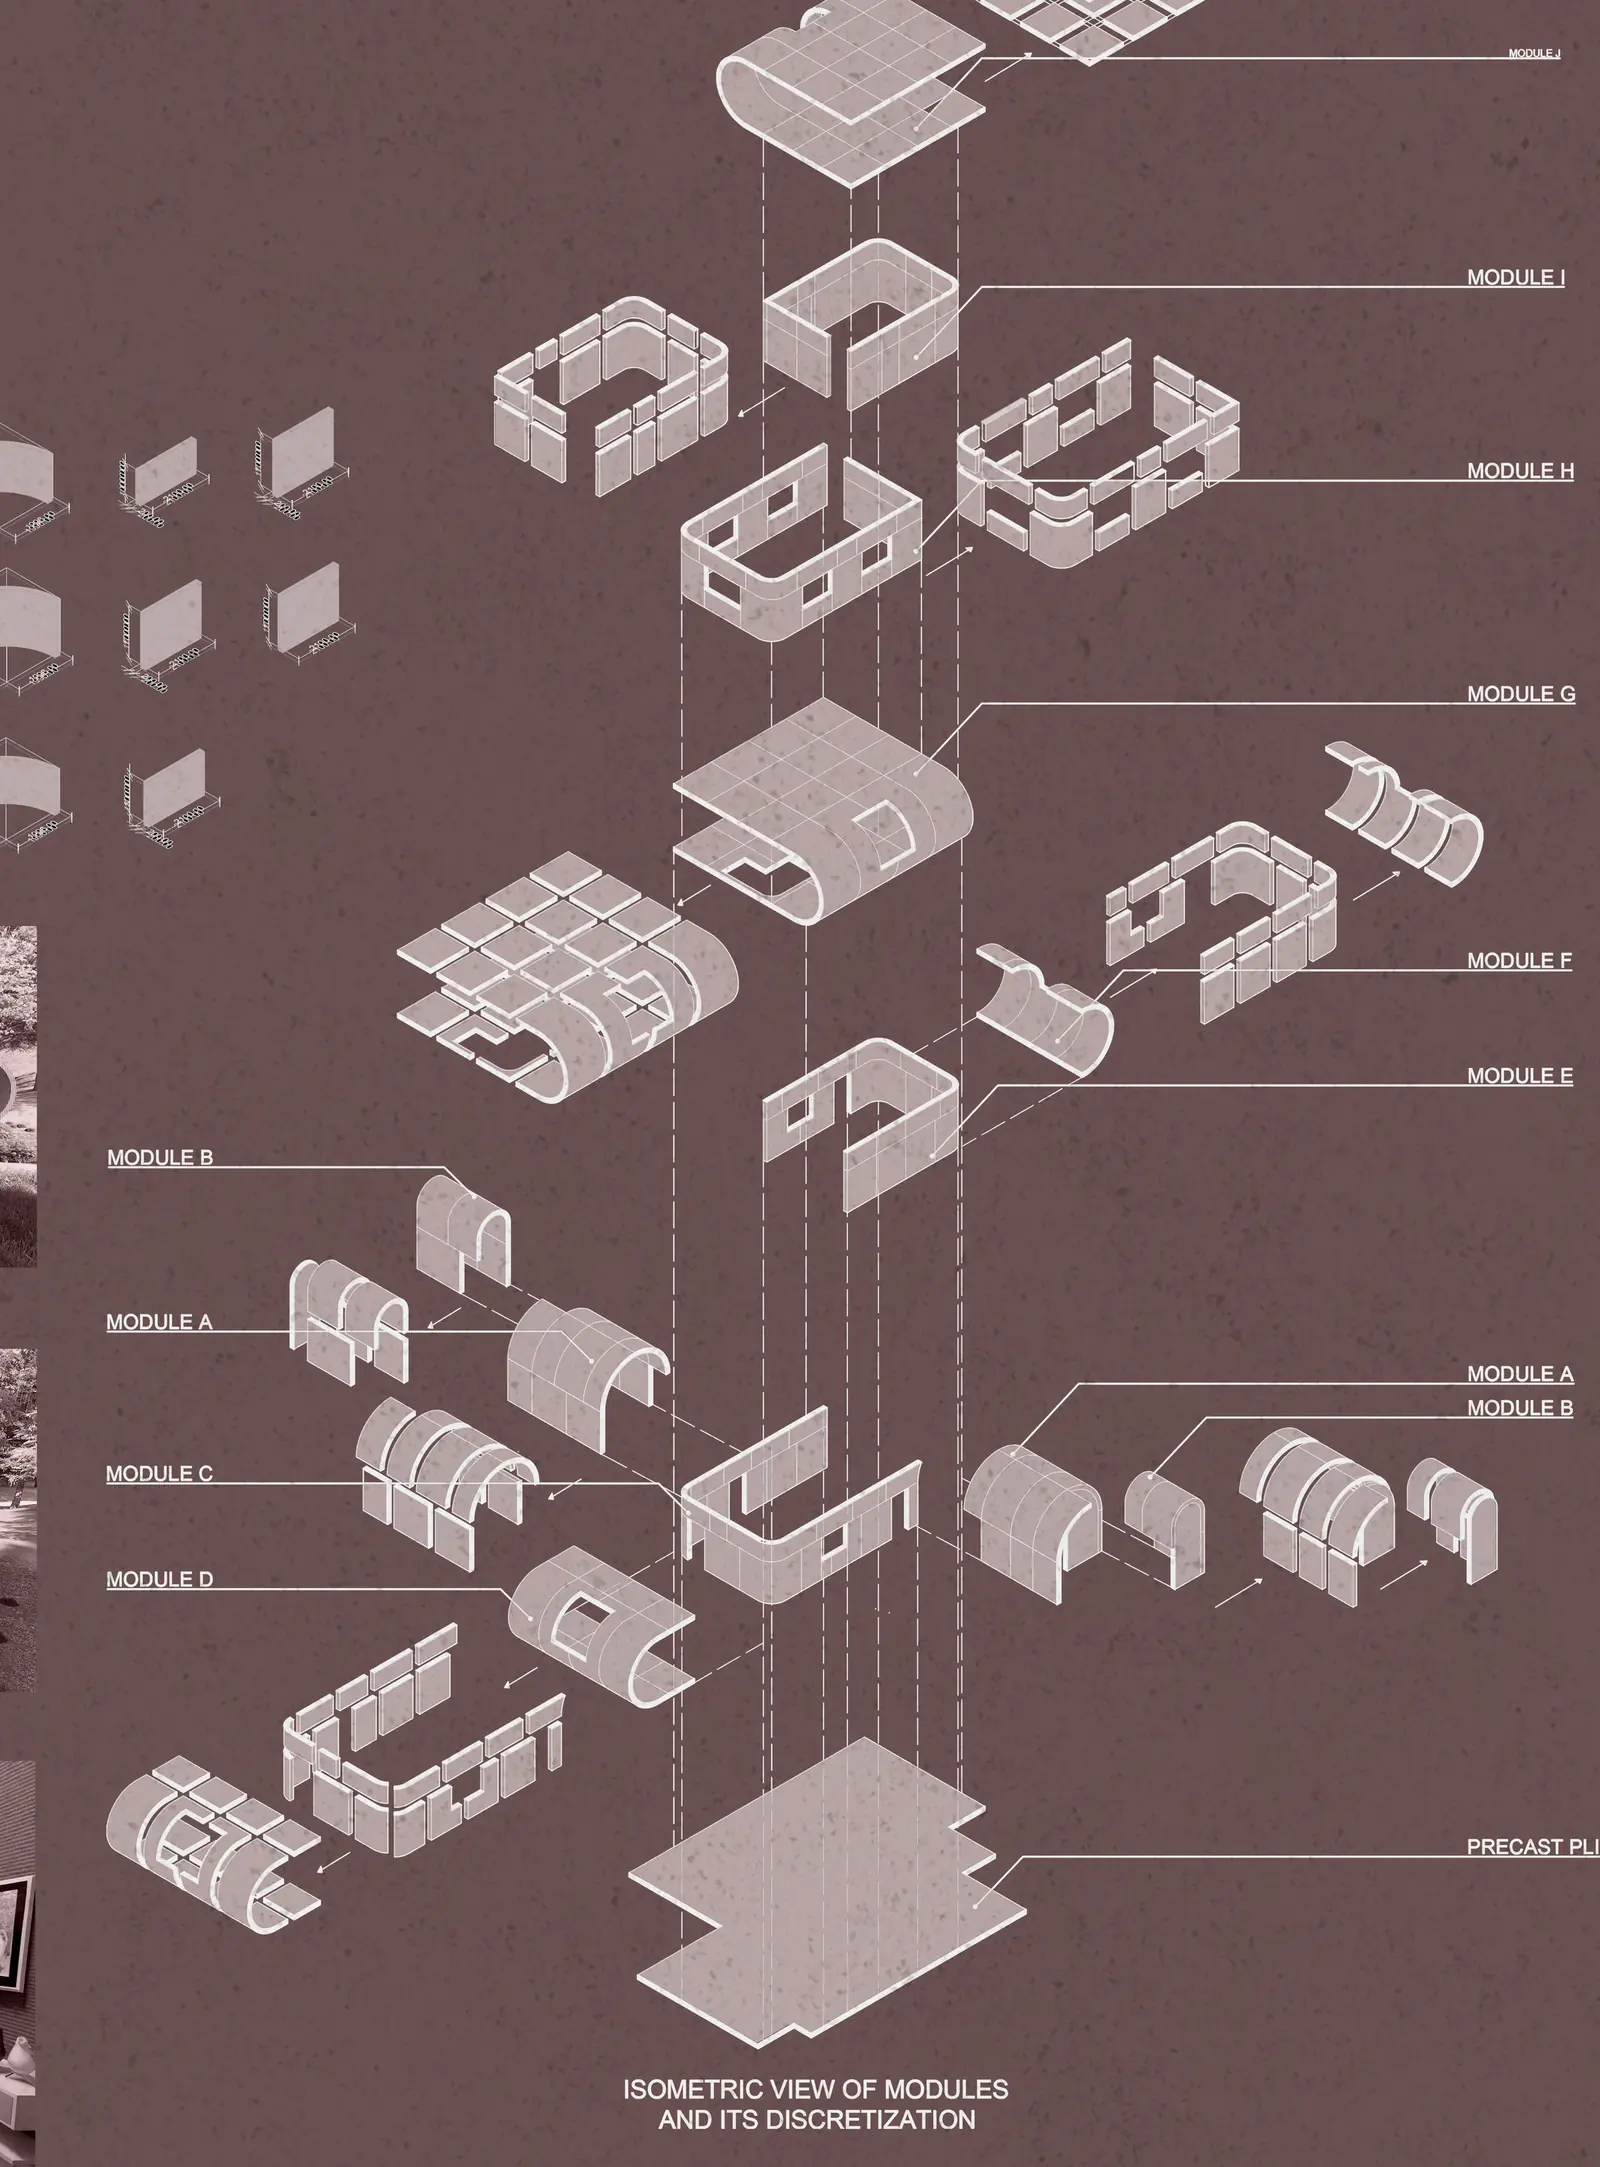
A modular living system
3D-printed concrete units work like Lego blocks — each part of a system that grows into a whole villa, assembled on a precast plinth.
- Layer height
- 15 mm
- Layer thickness
- 30 mm
- Layers
- 112
- Volume
- 0.29 m³
- Print length
- 1192.3 m
- Weight
- 715 kg
- Build time, whole villa
- ~13 days printing · ~2 weeks assembly
Specifications for robot-printed part A2.
Practice
At Desiign Code I worked across 50+ projects — residential, commercial, interior, and landscape — from early layouts to electrical, plumbing, and fabrication details.
-
Rudveda Aalandi · ground floor working plan
-
Sanvicasa · electrical layout, 1st–13th floor
-
Radhe Avenue, Borsad · pile centre-line plan
-
Rudveda Aalandi · toilet details
-
Swayam · master layout plan
-
Ketan Shah Bungalow · staircase detail
-
Sanvicasa · balcony fabrication detail
-
Rudveda Aalandi · section at 01
-
Stavya · section 1
-
Meshwo Nest · bridge detail
-
Rudveda Aalandi · front gate details
-
Shri Lalitbhai Desai · front elevation
-
Sanvicasa · unit electrical detail
-
Swayam · landscape details
-
Shree Sharanam Setu · name plate detail
-
Butterfly Trails · gazebo
- Projects
- 50+
- Full-time
- ~8 months
- Part-time
- ~1.5 years, alongside studio
Let’s build something.
Internships, junior roles or a collaboration — send a note and Harit will reply by email.
haritkumar.uar23074@cept.ac.in
- Phone
- +91 79843 18190
- Based in
- Ahmedabad, India
- CEPT portfolio
- portfolio.cept.ac.in ↗